
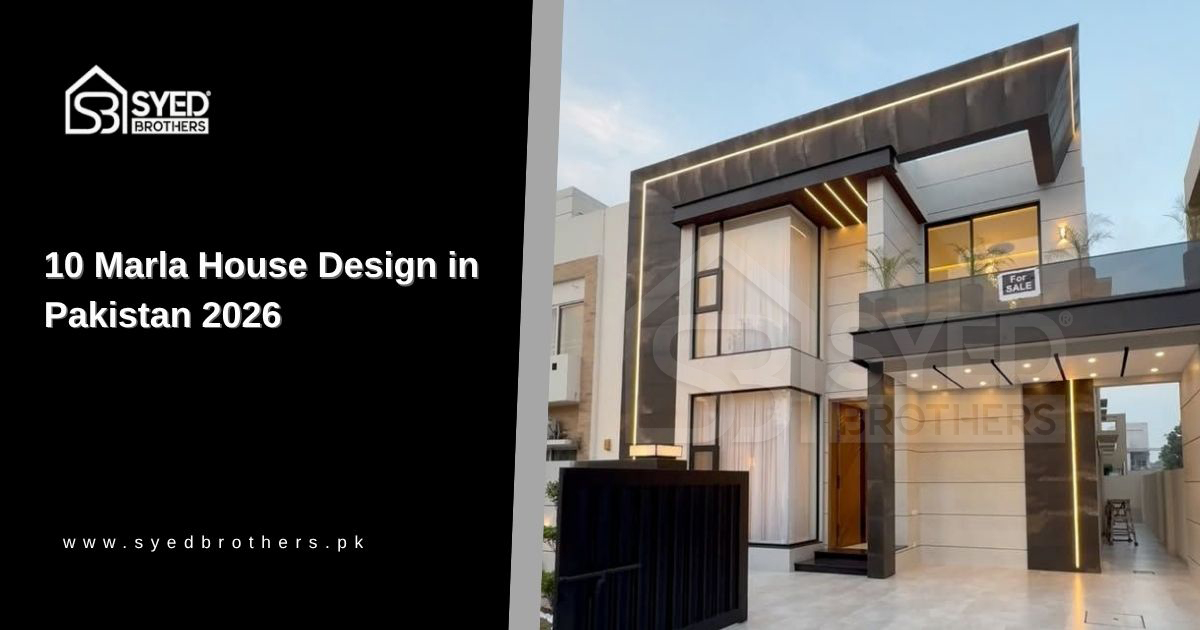
A modern 10 marla house design in Pakistan combines elegant architecture, smart space planning, and everyday comfort. Whether you're building a single-storey or double-storey home, the right design maximizes space, natural light, and functionality. This guide explores the latest 10 marla house plans, front elevations, interior ideas, and expert tips to help you create a stylish, practical, and future-ready home.
Why 10 Marla House Design in Pakistan Is So Popular Today
A 10 marla house design is one of the most practical choices for homeowners who want a modern, spacious, and comfortable home. It offers the ideal balance between living space and construction costs, making it suitable for both growing and established families. Whether you prefer a contemporary villa or a traditional home, a 10 marla plot provides the flexibility to create a stylish layout that meets your lifestyle and future needs.
Understanding 10 Marla House Size & Layout Essentials
A successful 10 marla house plan starts with smart layout planning that combines functionality, comfort, and modern living. With approximately 2,250–2,275 square feet of space, a home this size offers enough room for spacious interiors, private family areas, dedicated parking, and attractive outdoor features, without compromising everyday convenience.
10 Marla House Design Double Story vs Single Story
10 Marla House Design Single Story – Comfort & Style
A 10 marla single storey house offers convenient, step-free living with a smart layout. It is an excellent choice for small families, retirees, or anyone seeking comfort, accessibility, and efficient use of space.
- 3–4 comfortable bedrooms
- Open living and dining area
- Functional modern kitchen
- Private lawn or courtyard
- Easy maintenance and accessibility
Upgrade Living with 10 Marla House Design Double Story
A 10 marla double storey house offers the perfect blend of luxury, space, and practicality for growing families. By separating private and shared living areas, it creates a comfortable home with greater privacy, flexible room arrangements, and a modern architectural appeal.
- 4–6 spacious bedrooms
- Separate family and guest areas
- Large balconies and terrace
- Modern kitchen with dining space
- Dedicated parking and storage
What Makes a 10 Marla House Special
Luxury 10 marla house design plans now include customized features for comfort, luxury, and functionality. Homeowners across Lahore, Bahria Town, and villages are adding pools, gardens, basements, or dual-family layouts to their 10 marla house design plan for better space utilization and lifestyle value.
10 marla house design with swimming pool
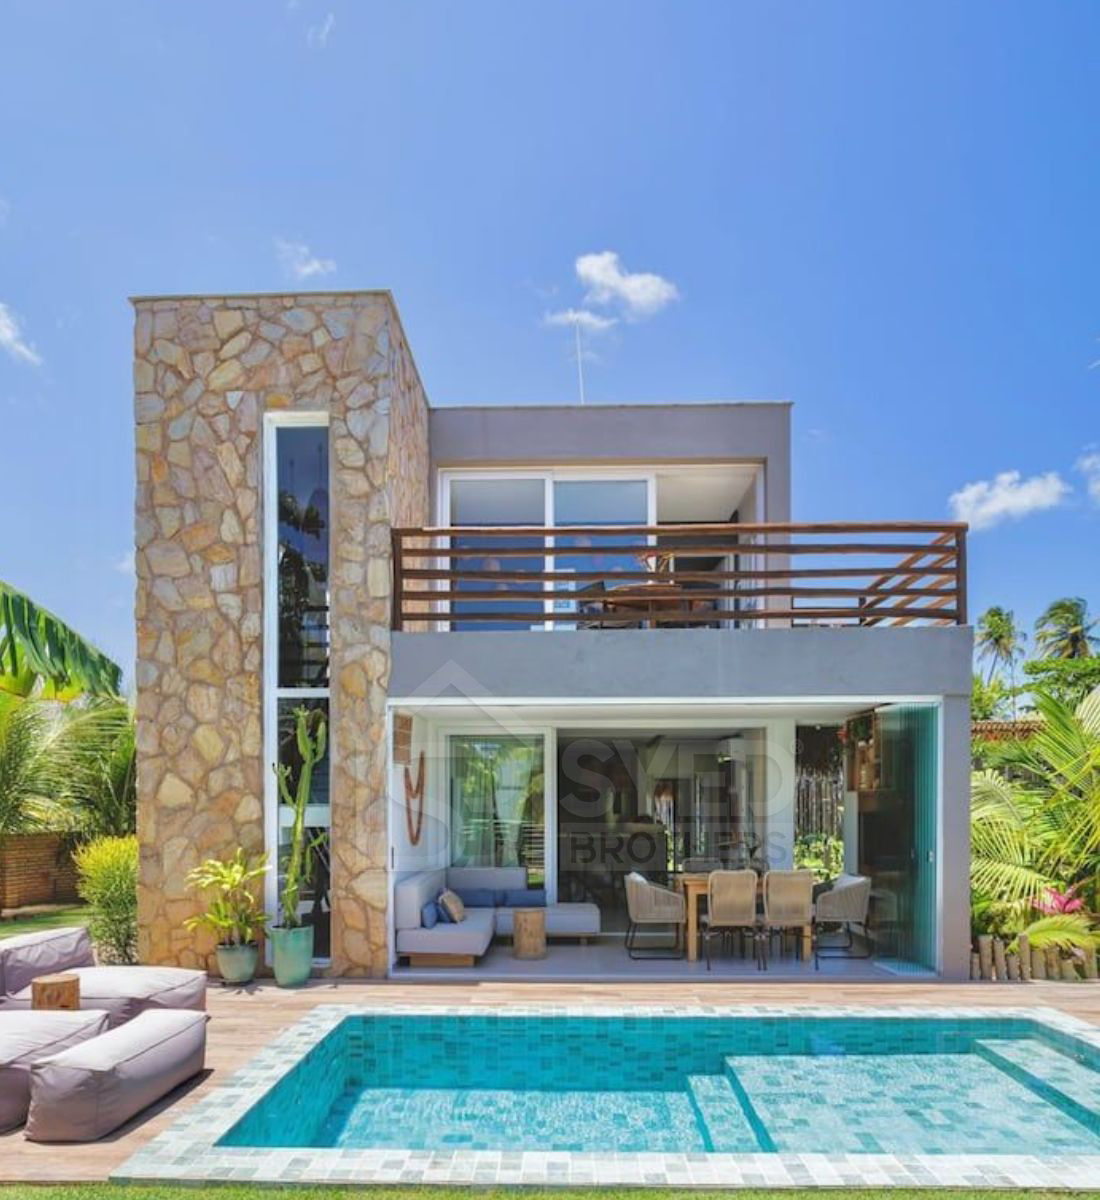
Adding a swimming pool works best when it's placed in the rear lawn or rooftop area. This layout balances outdoor leisure space with covered area, ideal for family gatherings, without compromising the home's structural design or main living space.
10 Marla House Design with Garden for Outdoor Comfort
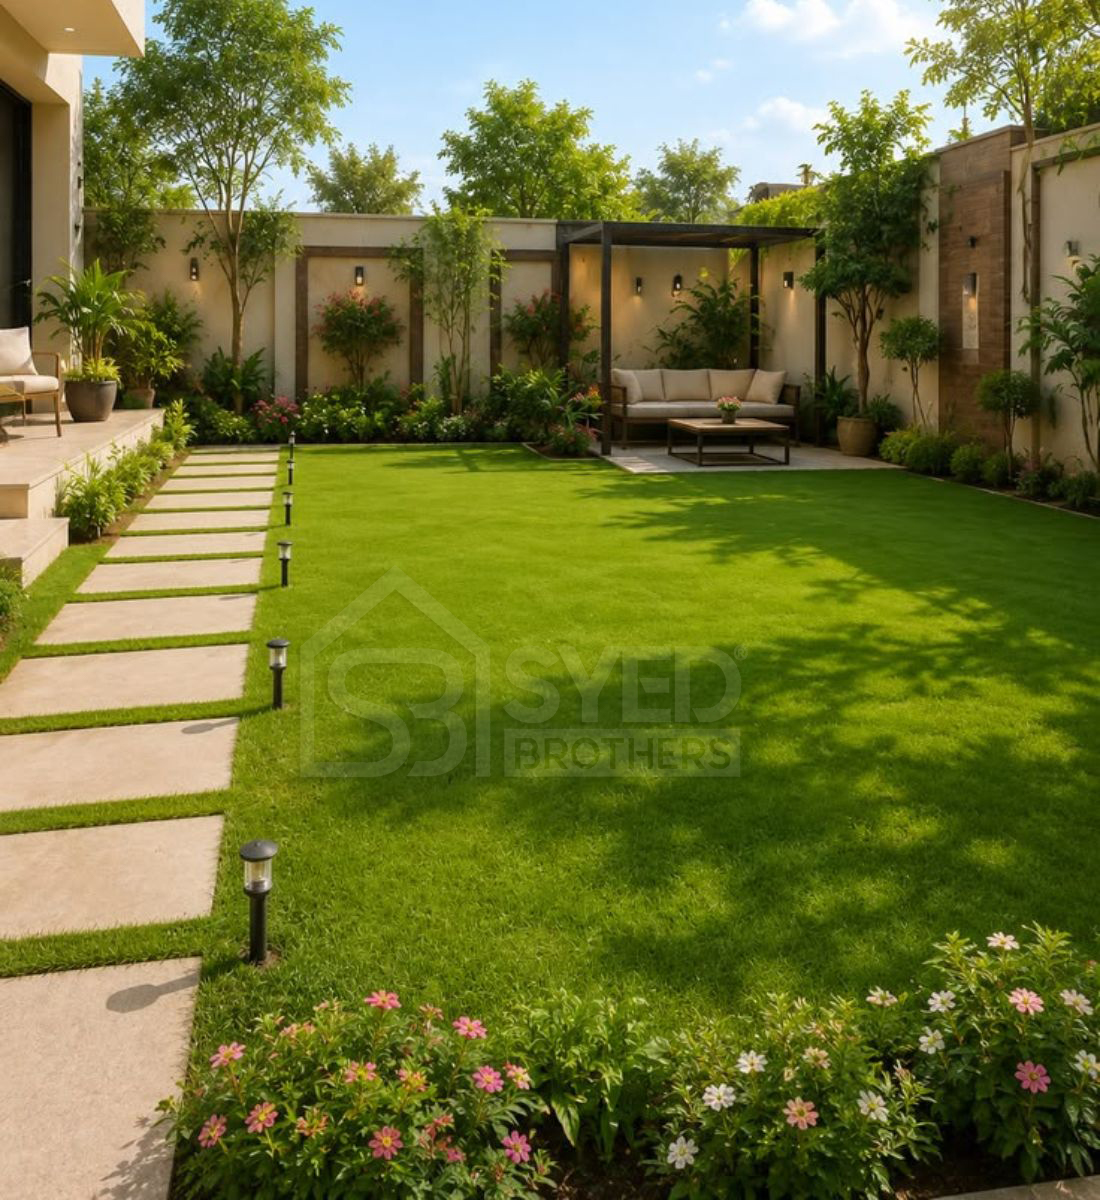
A 10 marla house design with garden usually reserves front or side lawn space for greenery. This layout enhances curb appeal, provides natural ventilation, and creates a relaxing outdoor sitting area, making the house design feel more spacious and connected to nature.
10 Marla House Design with Basement for Extra Living Area
Adding a basement gives extra functional space, ideal for a home theater, storage, or additional bedroom. This addition requires proper ventilation and waterproofing planning, and is popular in 10 marla double storey house plans for maximizing built-up area.
10 Marla House Exterior Design & Elevation Trends
10 Marla House Front Elevation Design Ideas
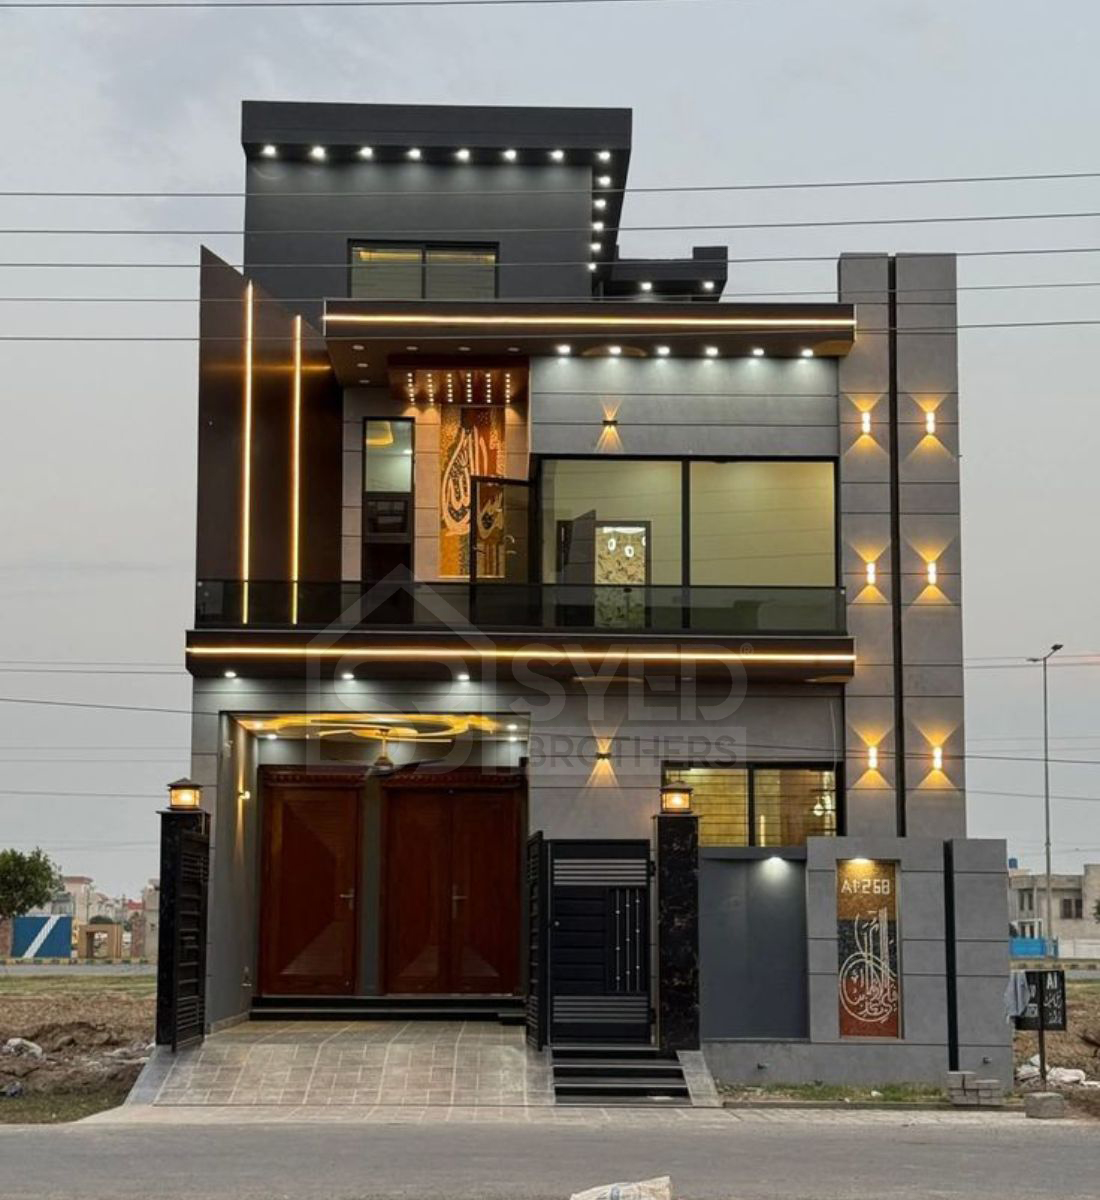
The front elevation is the most noticed part of any 10 marla house design. Modern, minimal styles with big windows and flat roofs are trending these days. Stone cladding mixed with textured paint gives the entrance a premium, welcoming look.
Best Materials, Colors & Finishes for 10 Marla House
The right materials and colors make a 10 marla house exterior design last longer. Stone cladding, textured paint, and composite panels look great with simple colors like beige and grey. Weather-resistant finishing stops paint from fading and keeps the house looking fresh.
10 Marla House Interior Design for Everyday Comfort
Private Bedroom Design with Attached Bath & Guest Space
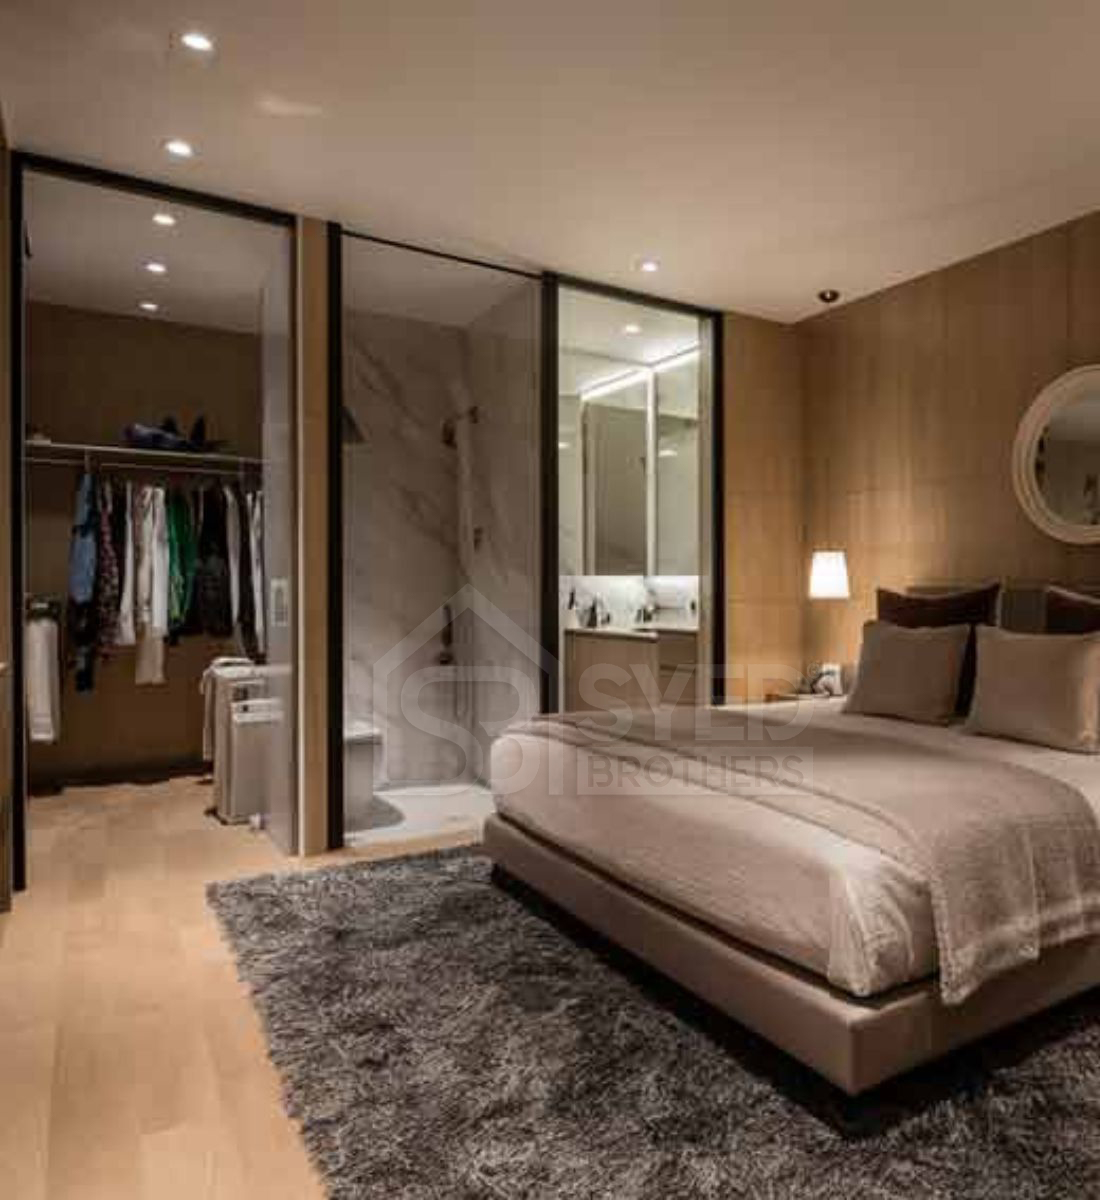
Private bedrooms in a 10 marla house usually include attached baths for comfort and privacy. A separate guest bedroom near the entrance keeps visitors independent from family areas, a practical feature seen in most modern 10 marla house interior designs today.
Smart Layout with Prayer Room, Utility & Lounge Dining
A smart 10 marla house interior design includes a dedicated prayer room, utility area, and open lounge-dining space. This layout keeps daily essentials organized while creating a spacious, connected living area ideal for family gatherings and everyday comfort.
10 Marla House Design in Village
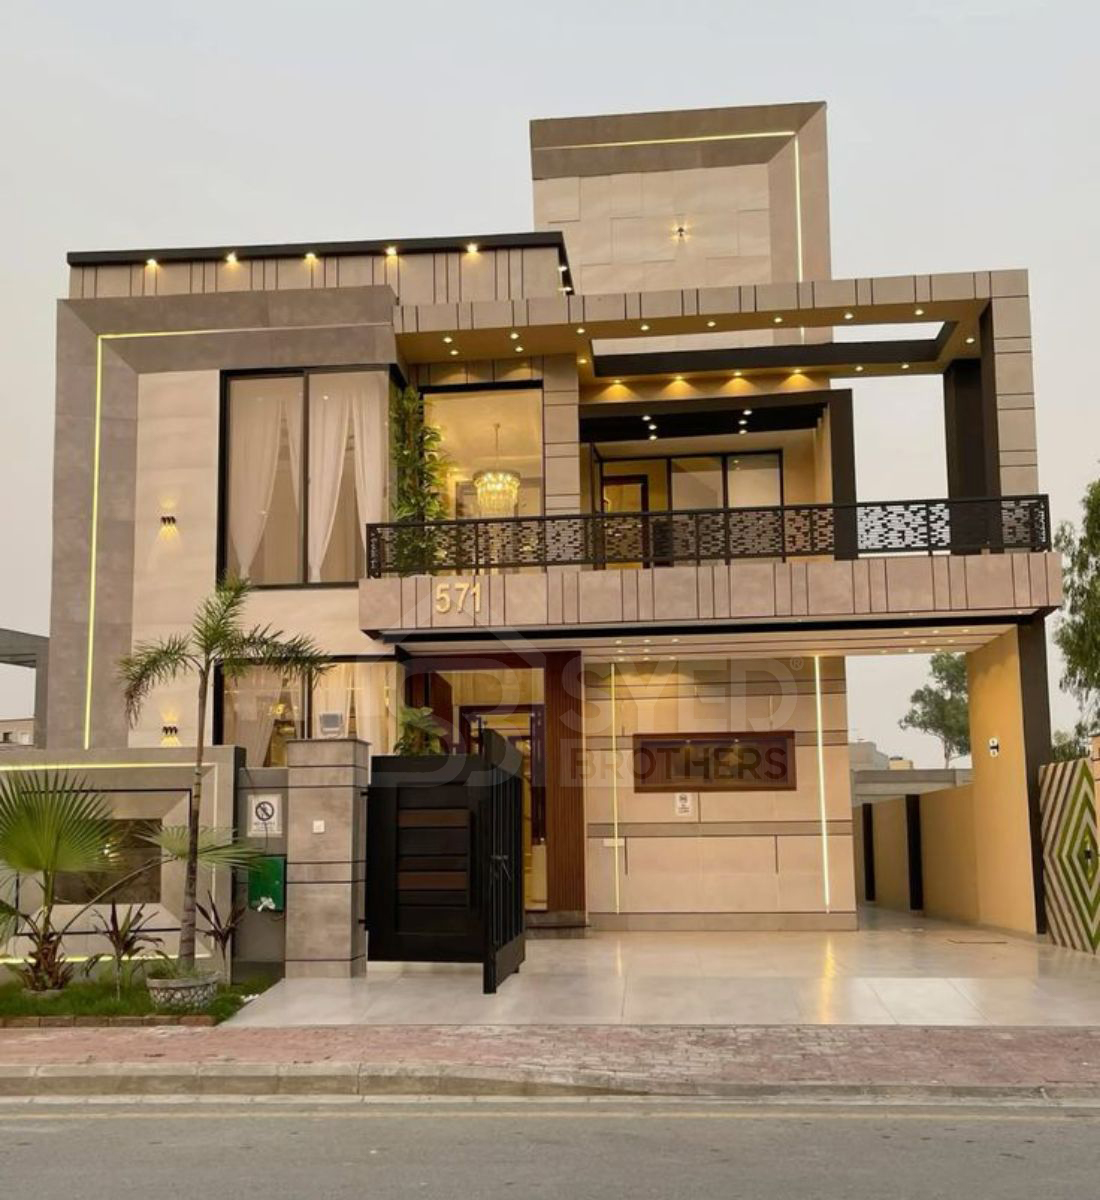
A well-planned 10 marla house design for village life balances comfort with everyday practicality. Wide entrances, extra storage rooms, and open lawns support farming needs while keeping the family space private. Simple materials and low-maintenance finishing keep construction costs manageable without compromising on functionality or comfort.
10 Marla House 3D Design
Viewing your 10 marla house map in 3D lets you see your home clearly before construction starts. It shows real room sizes, wall colors, and the front look from every side. This helps avoid mistakes, saves money on changes later, and makes planning much easier for every homeowner.
10 Marla Plot Size in Pakistan: Common Dimensions & Layouts
A 10 marla plot is not always the same shape everywhere. The dimensions change from scheme to scheme, and this directly affects how your house design plan will work — from room sizes to backyard space.
| Plot Dimensions | Best For | Common In |
|---|---|---|
| 35' x 65' | Standard double-story house design | DHA Lahore, Bahria Town Lahore, Lake City |
| 35' x 70' | Extra backyard space | Bahria Town Karachi, select DHA phases |
| 30' x 75' | Larger backyard, needs careful planning | Older LDA schemes, Gulberg Residencia |
| 37' x 60' | Wider front elevation, spacious lounge | LDA Avenue, New Lahore City |
| Corner Plots | Best ventilation, more design flexibility | DHA Phase 5, Park View City, Etihad Town |
Ready to Build Your Dream 10 Marla Home in Pakistan
Every great home begins with a well-planned design. At Syed Brothers, we create modern and practical layouts for single and double story homes tailored to your needs. As one of the best architects for 10 marla house design, our team focuses on smart space planning, attractive front elevation, and quality finishing, ensuring your home fits your budget, plot size, and family lifestyle perfectly.
Get a free consultation today!Frequently Asked Questions
What are the best layouts for a 10 marla house?
The best layouts balance functionality and comfort, typically including 3–4 bedrooms, an open living-dining area, a modern kitchen, and a private lawn, with double-storey options adding separate family and guest zones.
What is the size of a 10 Marla plot?
A 10 marla plot measures approximately 225 square yards, though exact dimensions vary by housing scheme, common sizes include 35' x 65' and 35' x 70'.
Is 10 Marla equal to 1 Kanal?
No, 10 marla is half of 1 kanal. One kanal equals 20 marla, so a 10 marla plot is exactly half the size of a kanal plot.
How much does it cost to build a 10 marla house?
Design cost for a 10 marla house in Pakistan generally depends on the architect's fee structure, typically charged per square foot or as a fixed package, and varies based on the level of detail, 3D visualization, and customization required.