
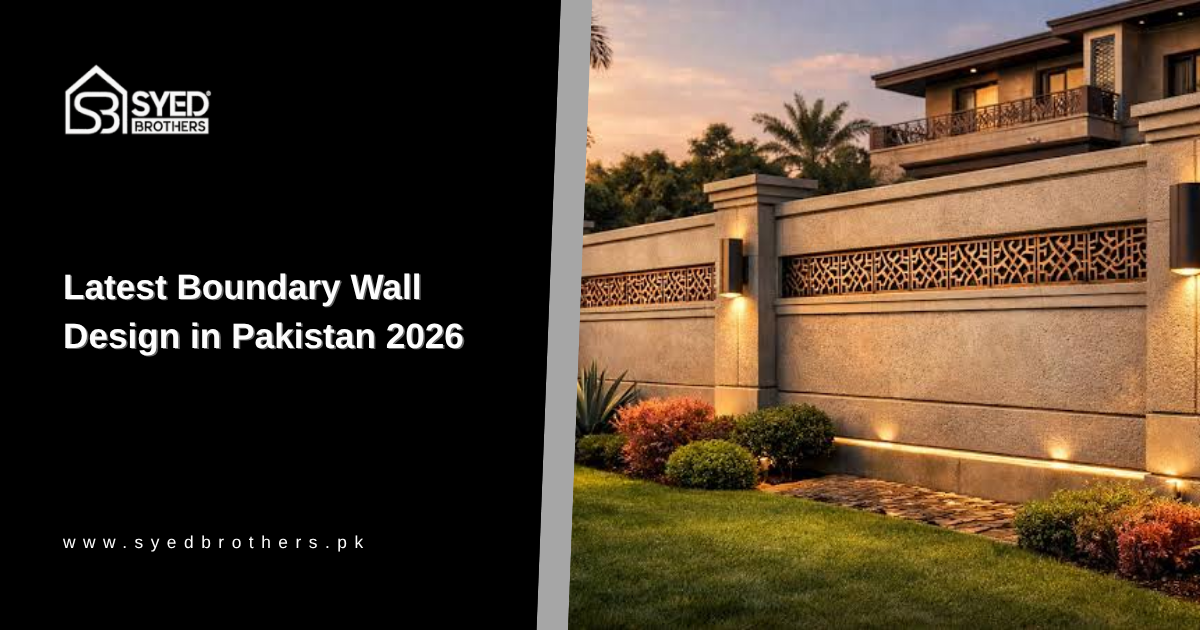
Your boundary wall is the first thing anyone sees when they reach your house. Long before a visitor notices your elevation, they have formed an opinion from the wall at the edge of your plot. That makes boundary wall design one of the most important choices in home building, and one of the most rushed.
A good home boundary wall design does four jobs at once. It marks your legal boundary, keeps your family secure, gives privacy, and sets the visual tone for the property. Yet most people treat it as leftover work, paid for with whatever money survived. Plan your house boundary wall design alongside your front elevation, so the two look like one idea.
This guide covers the latest boundary wall design ideas in Pakistan for 2026, along with materials, height rules, cost ranges and the build mistakes to avoid.
Latest and Modern Boundary Wall Design Trends for 2026
The direction in Pakistani homes is clear. Heavy decoration is out. Clean lines with good materials are in.
Minimalist concrete walls with straight lines and a smooth grey finish are now the default in DHA, Bahria Town and most new societies. They look expensive without any decoration.
Exposed brick has also made a comeback, either across the whole wall or as a textured band.
Mixed material walls are the biggest trend of all. A stone base with a plastered upper section gives depth that one flat material cannot the kind of detailing an exterior design service typically handles from the material selection stage onward. Designers often add warm LED lighting hidden under the coping, which turns a plain wall into a feature after sunset. CNC cut metal panels are also affordable now for ordinary homes, not just luxury projects.
3D Boundary Wall Design
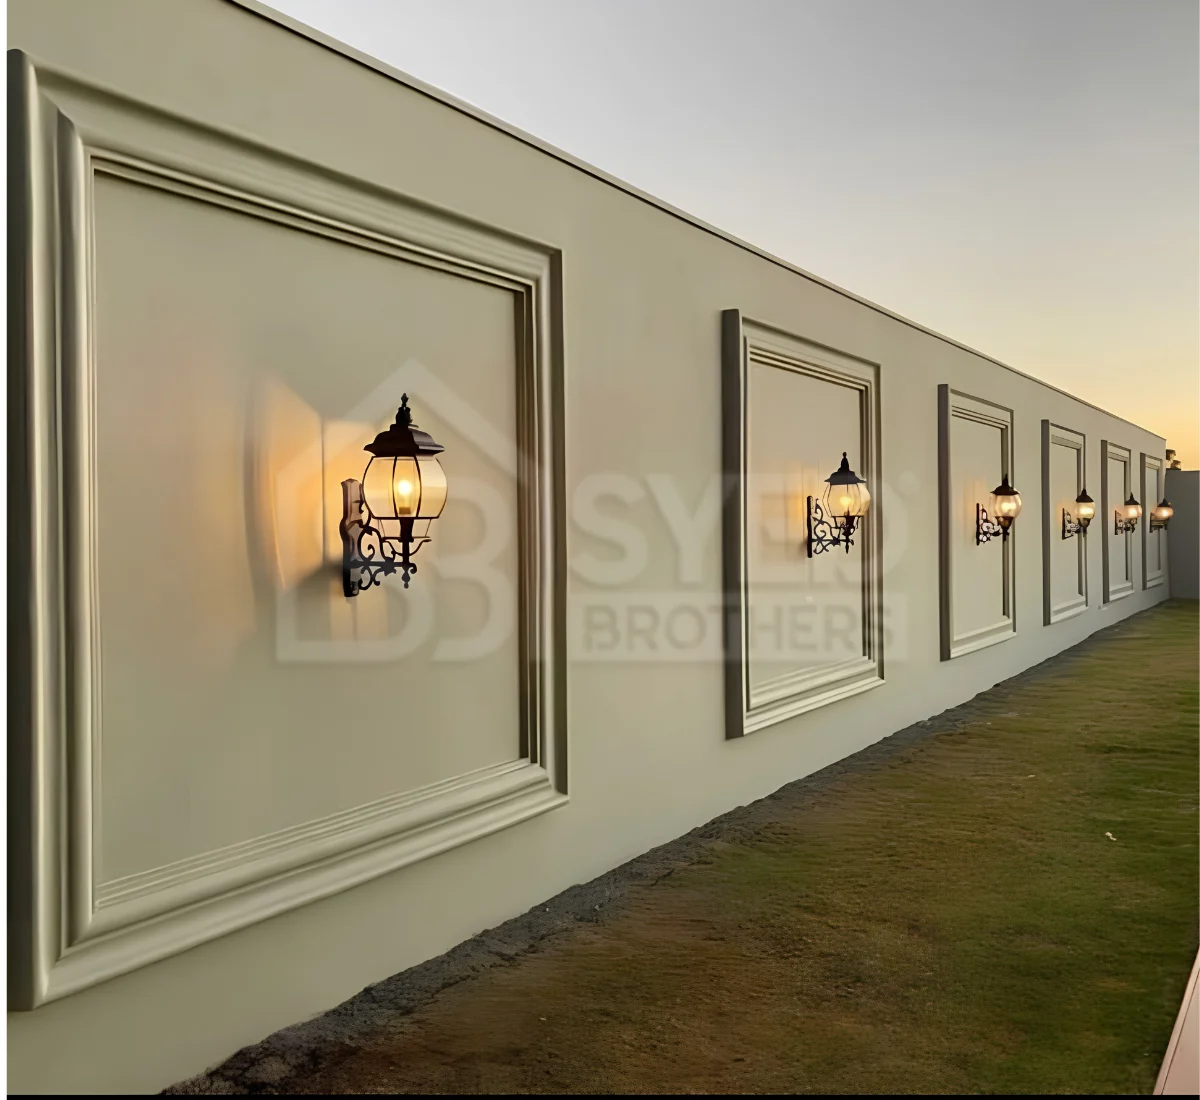
A 3D boundary wall design uses depth and shadow instead of colour. The surface is broken into raised and recessed shapes, so the wall looks different as the sun moves across it.
There are three common ways to build one. Ready made panels in concrete, GRC or PVC can be fixed onto a plain plastered wall, which is the cheapest route. The pattern can also be cast into the concrete using a textured mould, which lasts longest. The third way is to project and recess individual bricks, which costs almost nothing extra and depends entirely on good masonry work.
3D designs suit long, plain walls that would otherwise look blank. On a short wall already broken by a gate, the effect can look busy.
Boundary Wall Grill Design
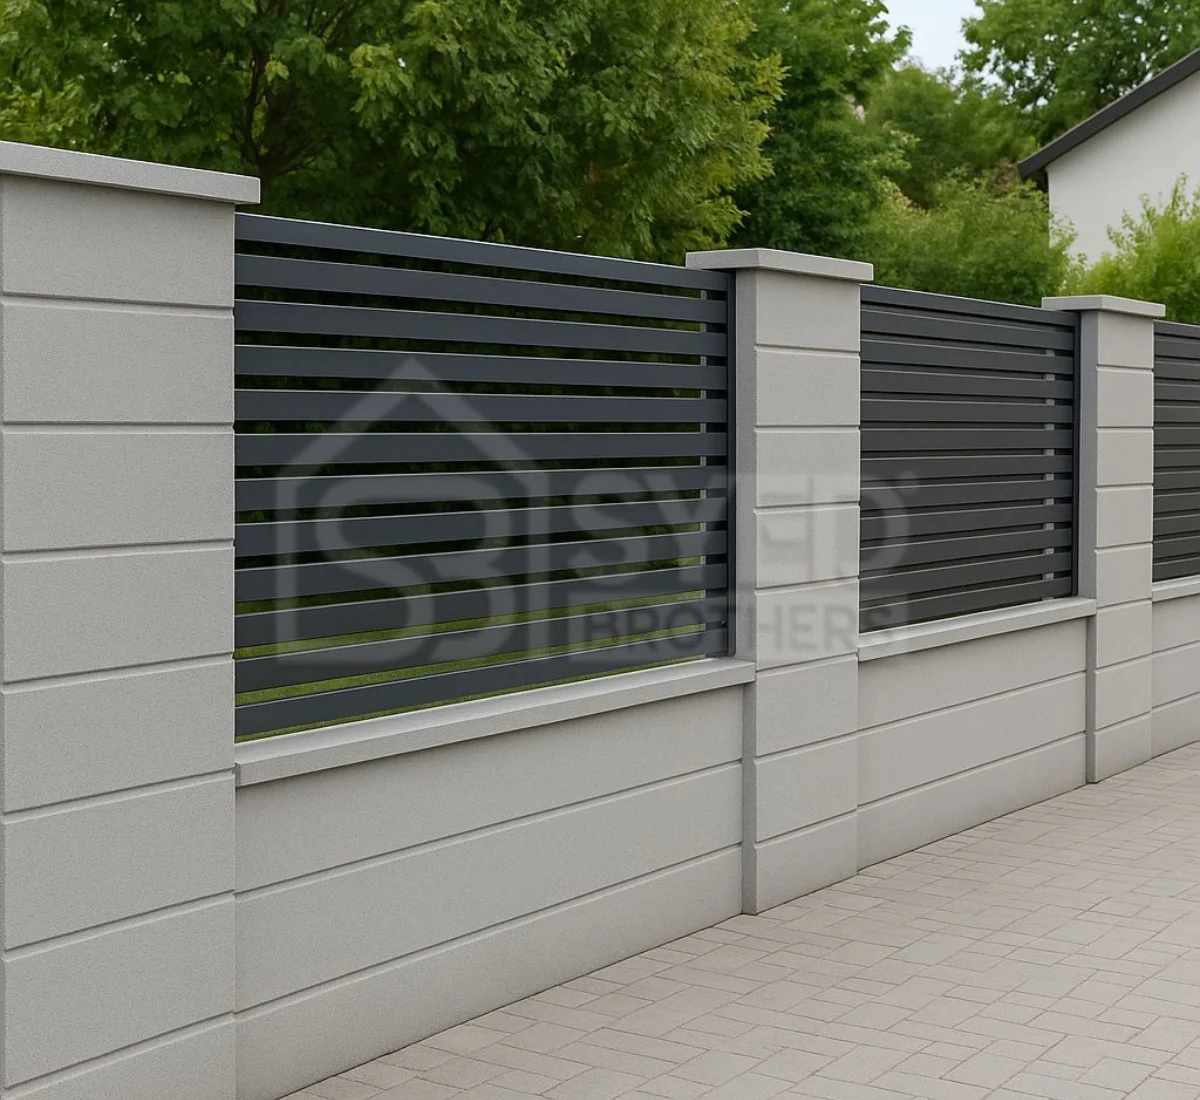
A boundary wall grill design puts a metal grill section on top of a solid lower wall. A fully solid wall blocks air and light and can make a lawn feel closed in, while an open fence gives no privacy at all.
The usual setup is a solid wall to about chest height, with a grill panel carrying it to full height. The grill can be plain vertical bars, a laser cut panel, or a welded pattern. Mild steel is common but needs regular paint. Stainless steel and aluminium cost more at first and need far less care later. Grills work especially well on corner plots and walls facing a park.
Home Front Boundary Wall Design
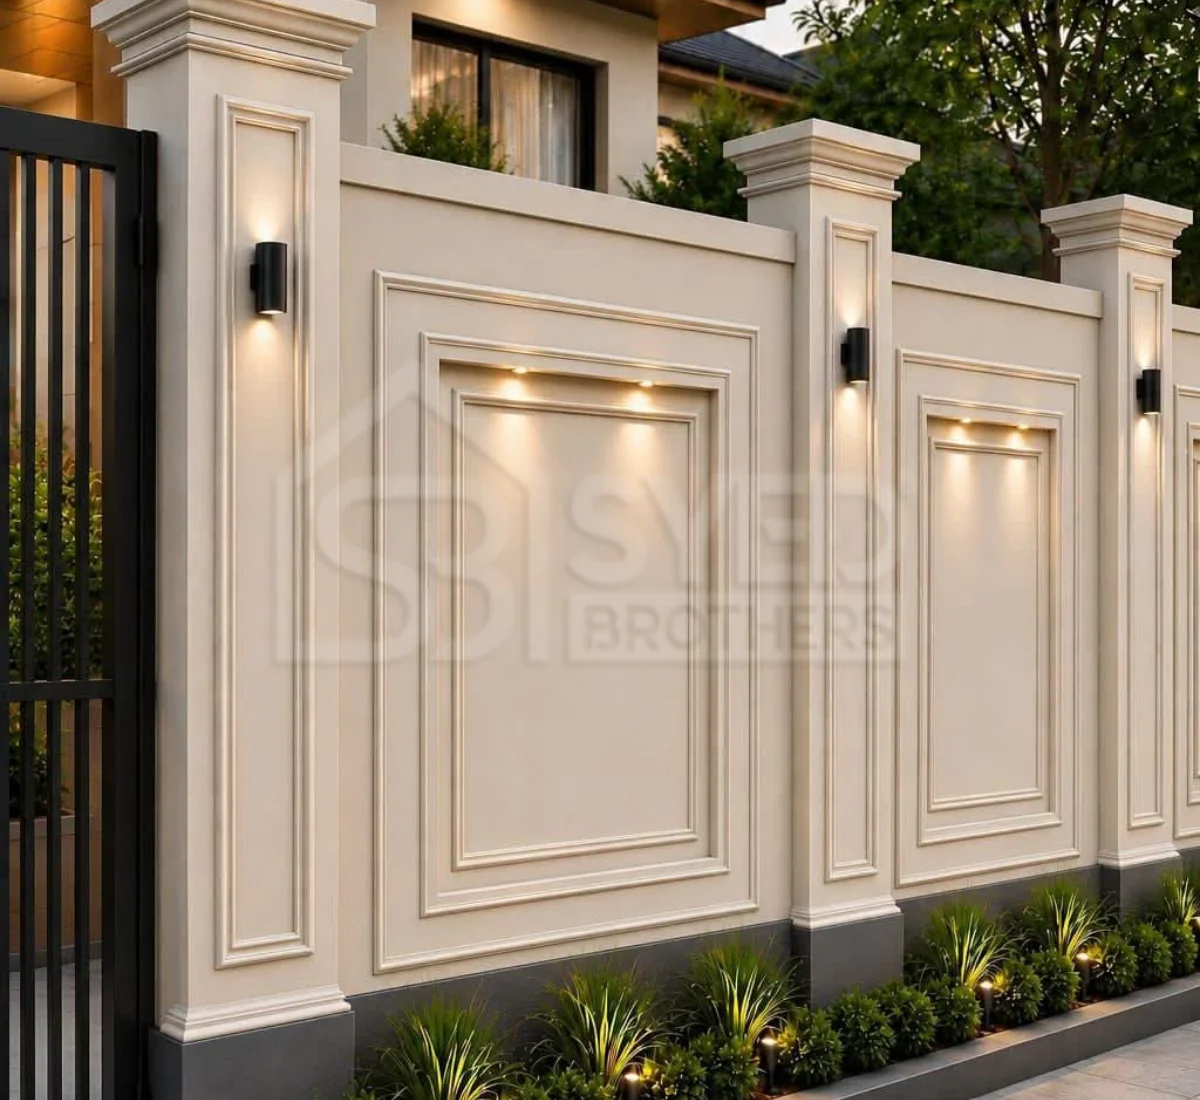
The front wall deserves more budget than the other three, because it is the one everyone sees. Treat it as the feature wall and keep the sides and rear simple.
For a good home front boundary wall design, borrow one or two materials from your elevation, something our architectural design services can help you plan from day one. Keep pillar spacing even, because uneven pillars are the main reason a front wall looks off balance. House numbers, a well placed light and a clean letterbox do more than expensive cladding applied badly.
Before deciding, browse a boundary wall design photos gallery and save five or six images you keep returning to. The details that repeat usually tell you what you actually want.
Roof Boundary Wall Design
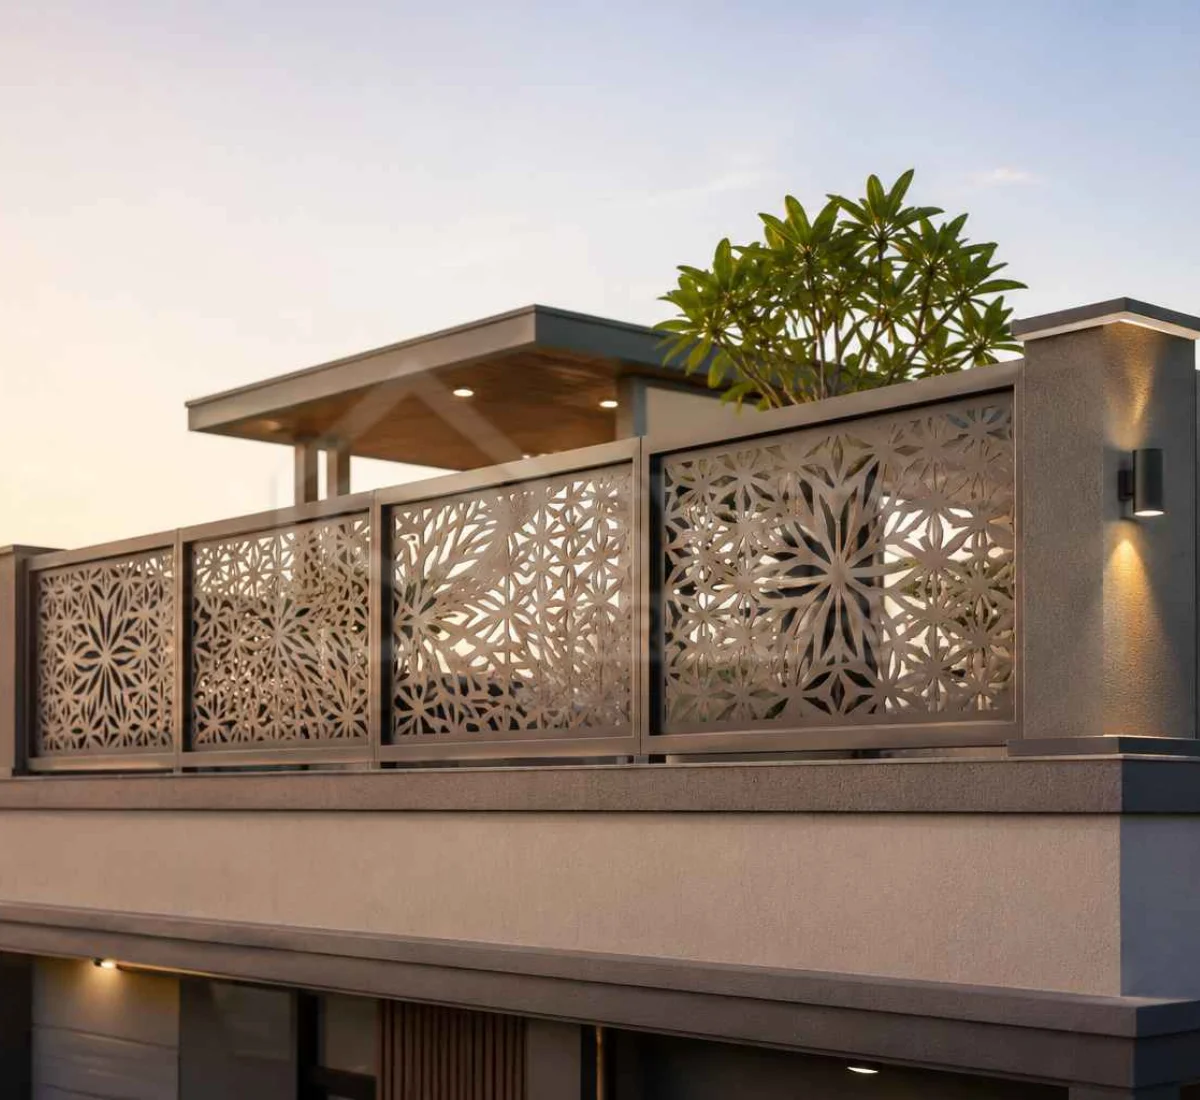
A roof boundary wall, also called a parapet, is the low wall around your rooftop. It is a safety feature first, and it must be high enough that nobody can fall over it.
Modern roof boundary wall designs follow the same logic as ground level ones. A solid low wall topped with a grill or glass panel keeps the roof safe and usable while saving the view and the breeze.
Two technical points get ignored far too often. A parapet gets rain on both faces, so it needs waterproofing and a coping on top, or water tracks into the rooms below. It must also be tied into the roof slab with steel, because an unreinforced parapet is a real hazard in an earthquake.
Boundary Wall Design With Gate
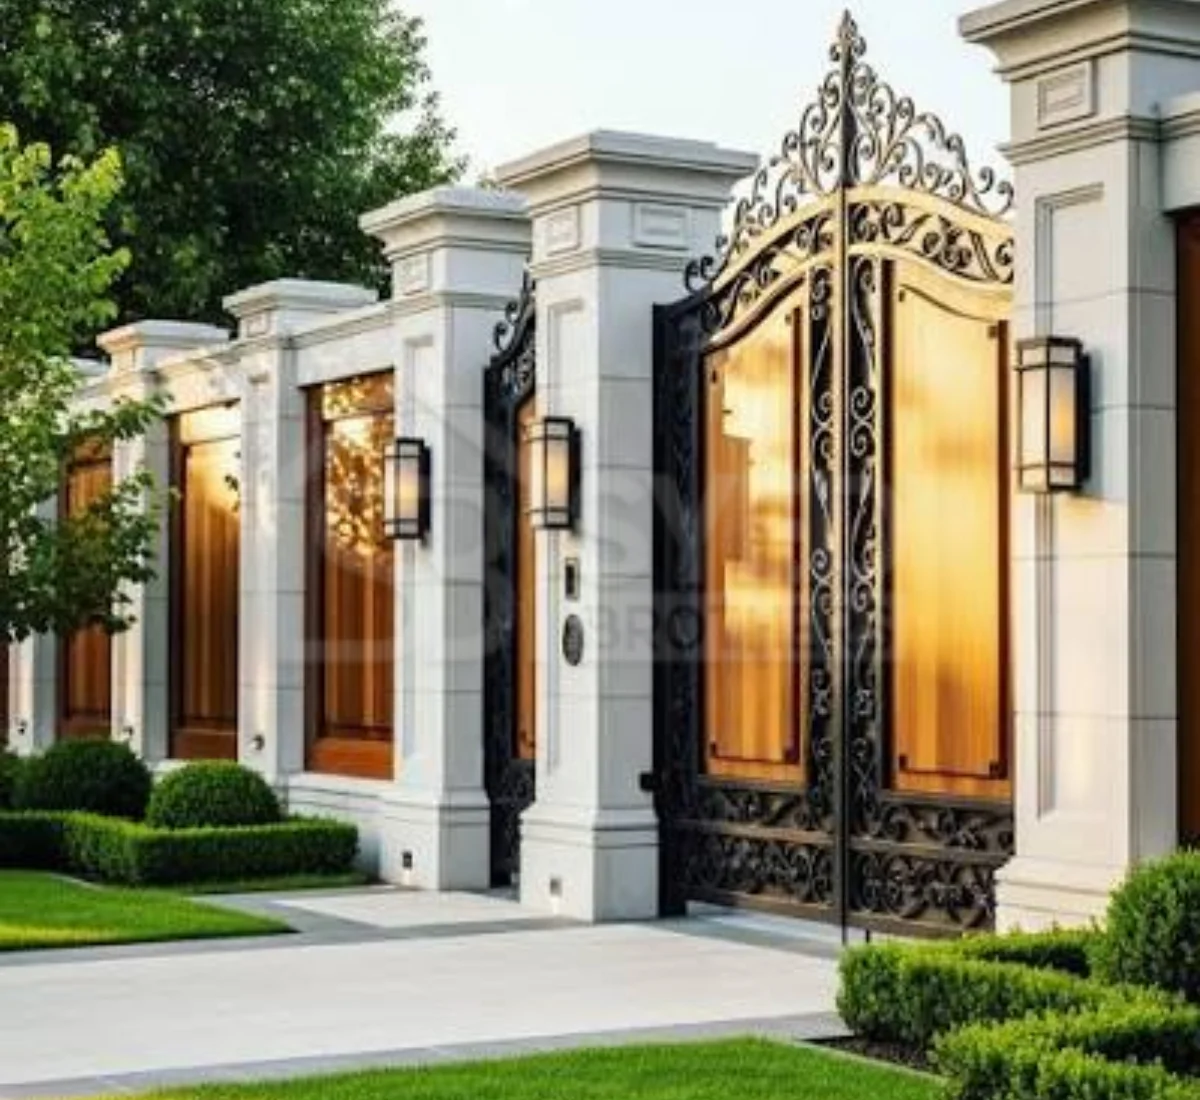
Your gate and wall must be designed together. A beautiful wall with a mismatched gate is one of the most common mistakes in Pakistani home building, and one of the easiest to avoid.
Most homes need two openings: a main gate wide enough for vehicles, plus a smaller pedestrian gate set into the same composition. Keep the gate material and colour consistent with the grill work elsewhere. Sliding gates save driveway space, while swing gates cost less.
Run the wiring for gate automation, an intercom, a camera and a light through the pillar during construction, not after the plaster is done.
Unique Boundary Wall Design Ideas
If you want something beyond a standard wall, these ideas work well in Pakistani homes.
A painted mural turns a blank wall into artwork. Abstract designs suit modern houses, floral scenes suit traditional ones. A recessed niche, formed as a patch in the plaster, creates a shadow feature at very low cost.
A water feature on the inner face helps mask street noise. A vertical garden using vines or planter pockets is one of the best value upgrades available, since it covers grey surfaces and cools the area.
Mughal inspired detailing is also having a revival. Jali screens, arched niches and patterned tile inserts link a modern house to local heritage, and they suit our climate better than most imported styles.
The rule with all of these is restraint. Pick one idea and do it properly. An over decorated wall dates quickly.
Boundary Wall Design Styles People Are Choosing
Minimal Concrete and Smooth Plaster:
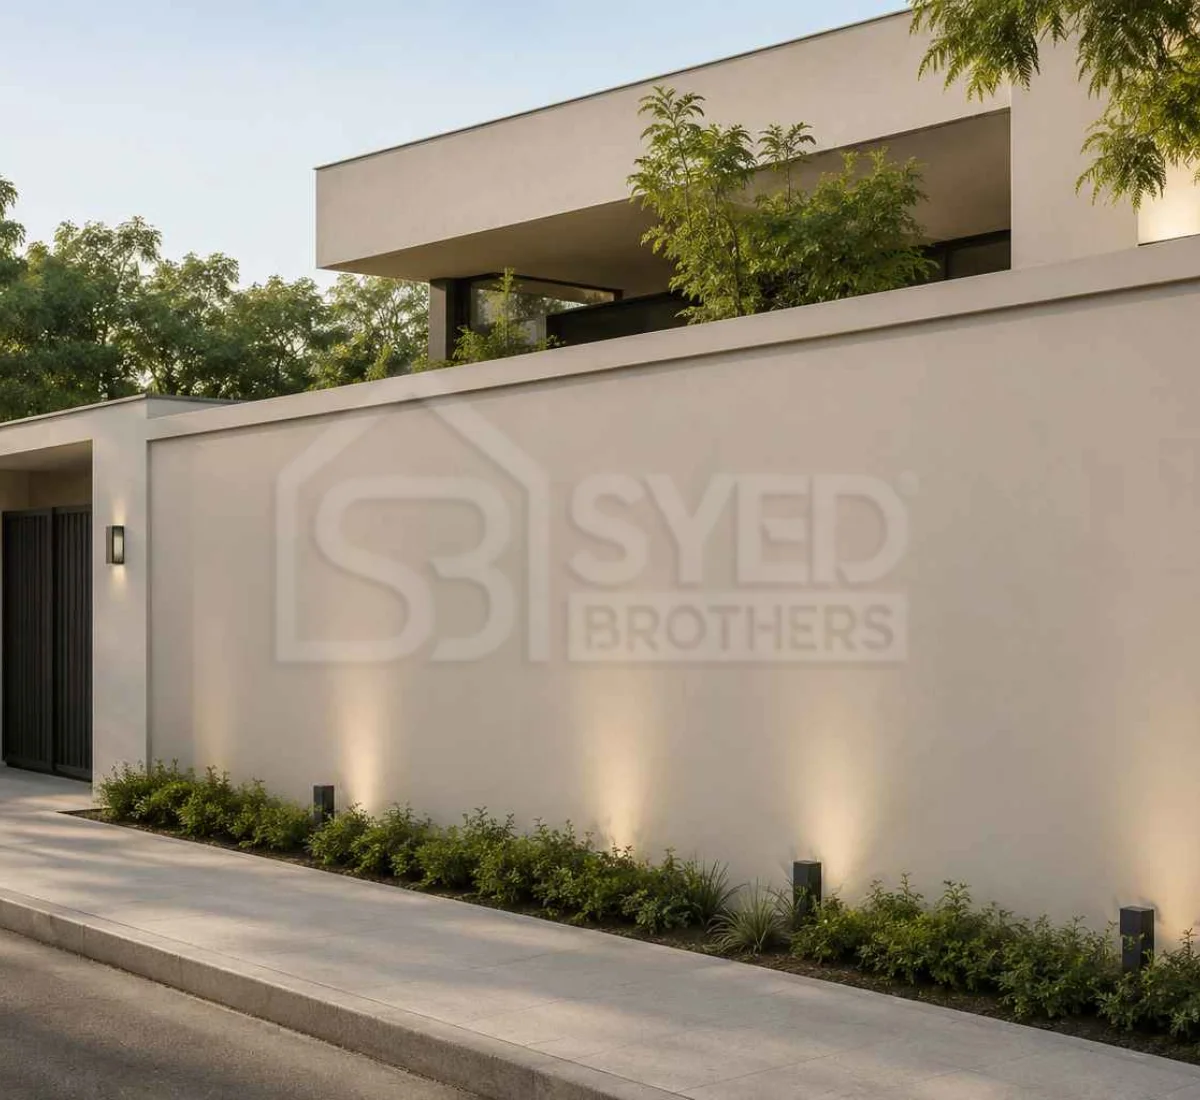
The cleanest and most popular modern look. Sharp straight lines, one or two shades of grey or off white, and thin horizontal grooves cut into the plaster to break the surface. It suits newer areas like DHA, Bahria Town and the Islamabad sectors, especially where the house has a flat, box shaped elevation.
Stone Cladding and Tile Work:
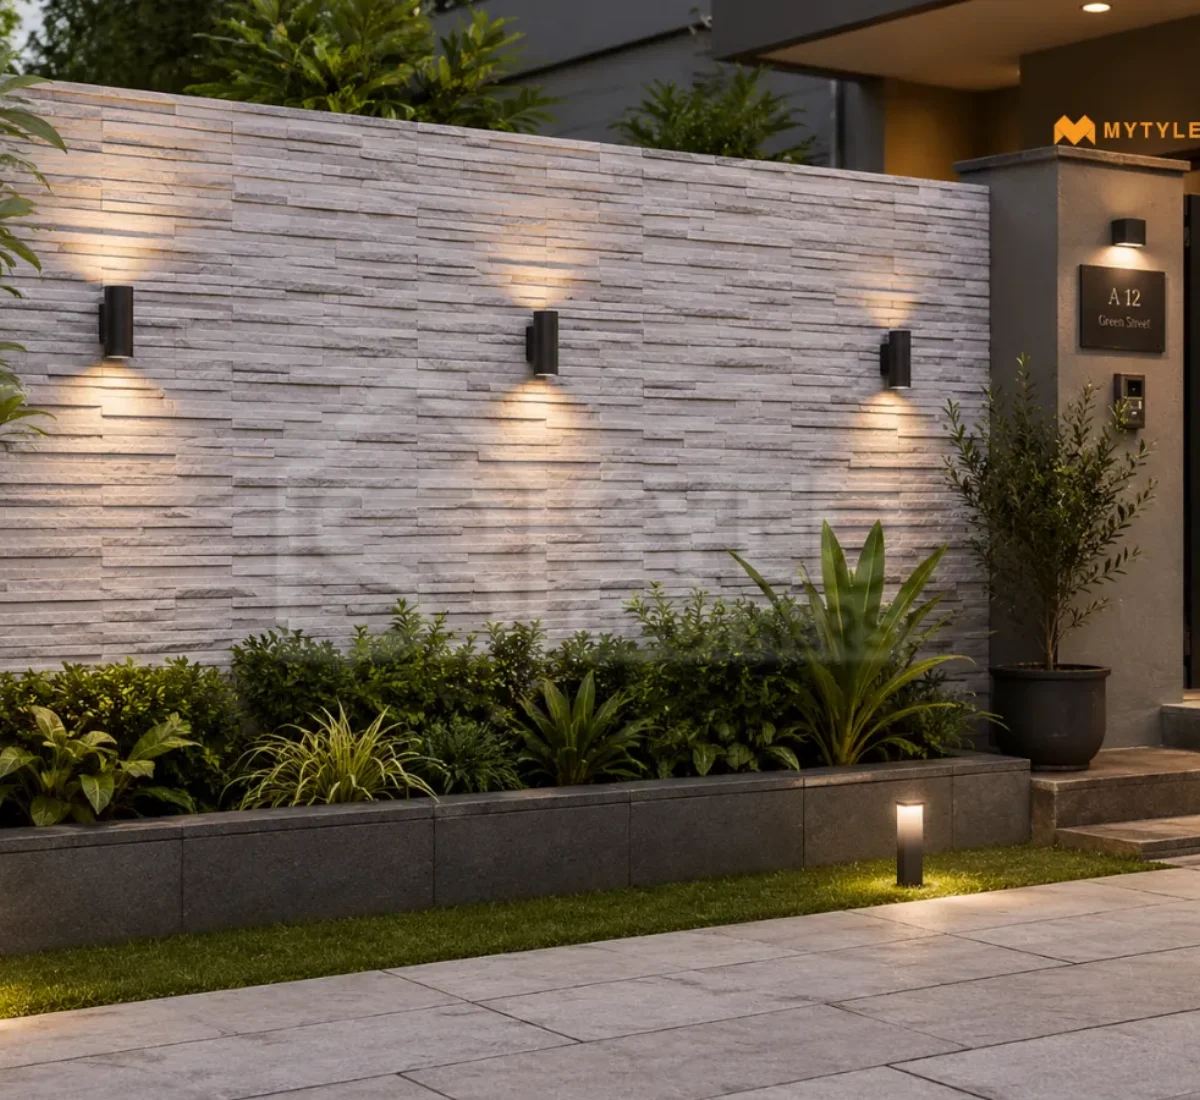
Stone gives a wall weight and a feeling of permanence. Full stone construction is heavy on the budget, so most people use tiles or thin cladding strips fixed over a normal block wall. Travertine, sandstone, slate and grey Badal stone are common choices. A popular trick is to clad only the pillars and the section around the gate, which gives the rich look for a fraction of the cost.
Exposed Brick:
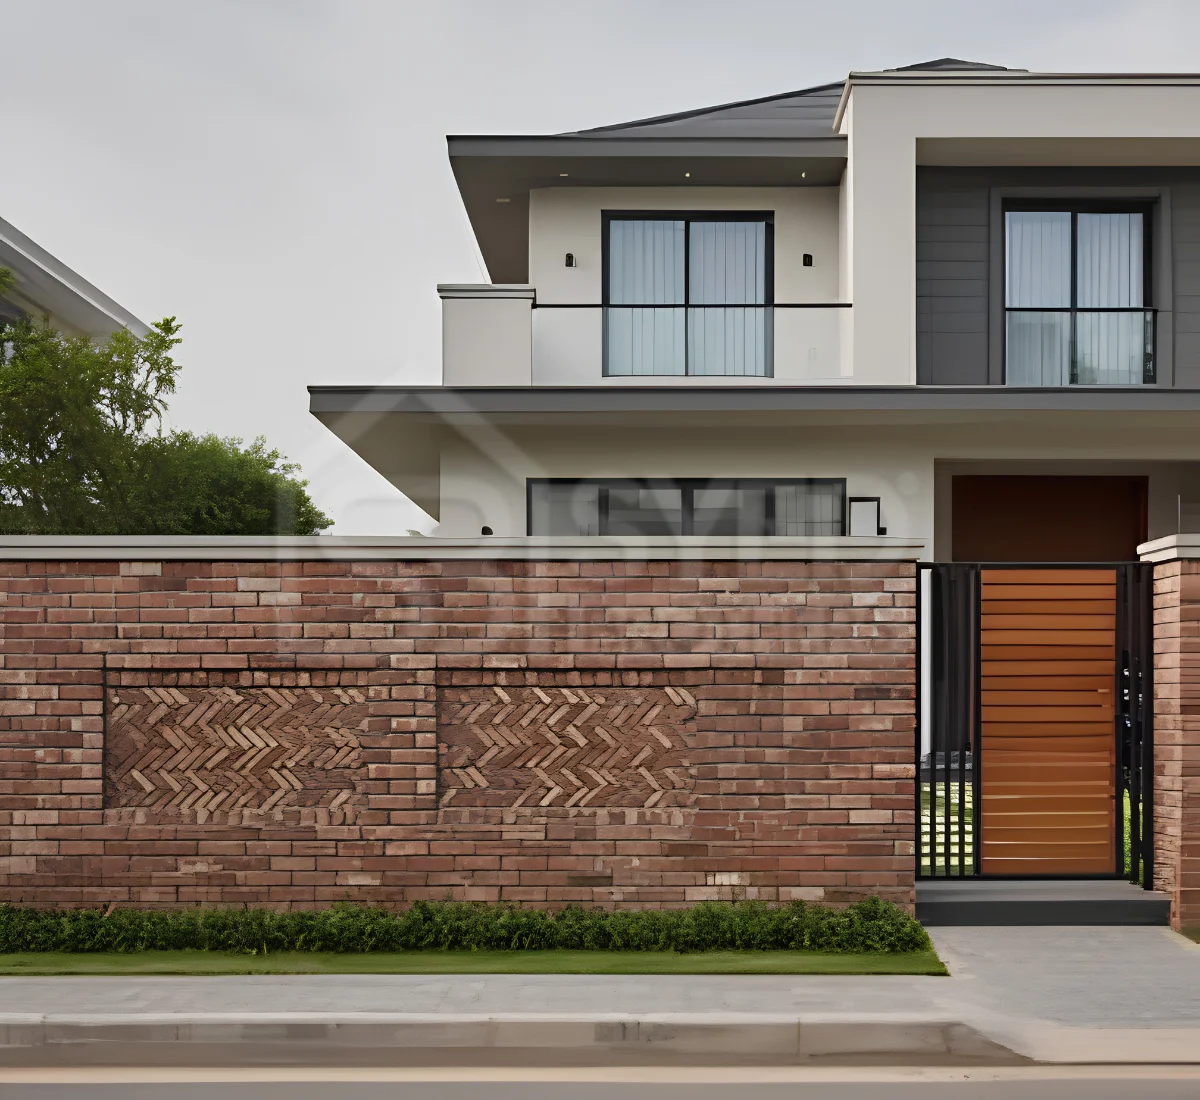
Red brick never goes out of fashion here because it is available everywhere and ages well. What has changed is how it is laid. Instead of a plain face, builders now use raised and recessed bricks to create shadow patterns, herringbone panels, or small gaps that let light through. A clear coat keeps the colour from fading and stops water soaking in.
Jali and CNC Cut Screens:
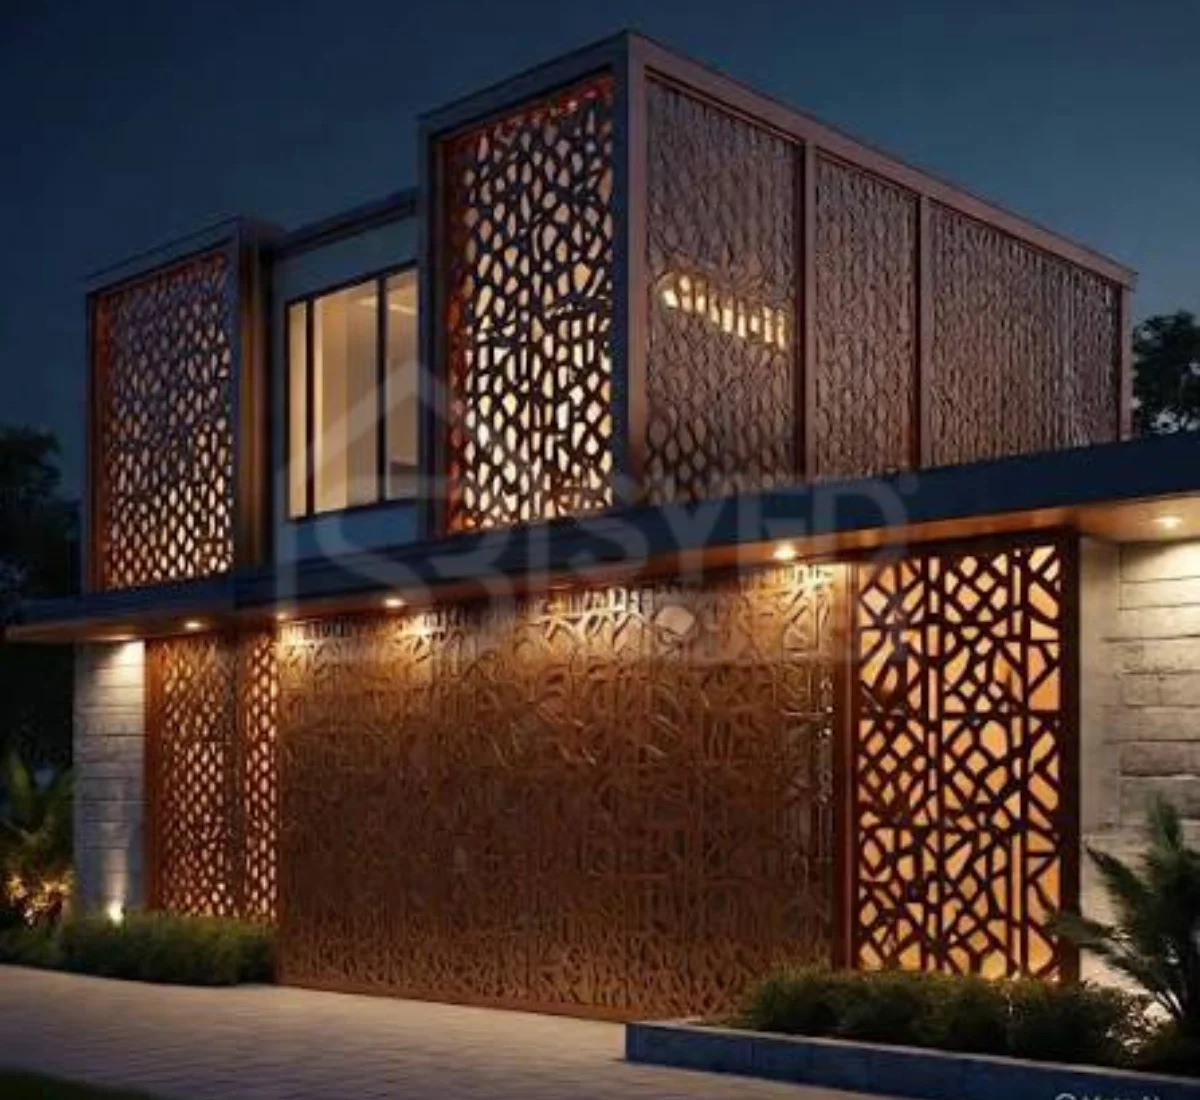
Jali work is our own tradition and it has come back strongly. Concrete jali blocks, marble cut outs and laser cut metal panels all do the same job, letting air and light pass while keeping eyes out. Geometric and floral screens look striking above a solid base, especially in Lahore and Multan where the older style still feels at home.
Wood and wood look panels:
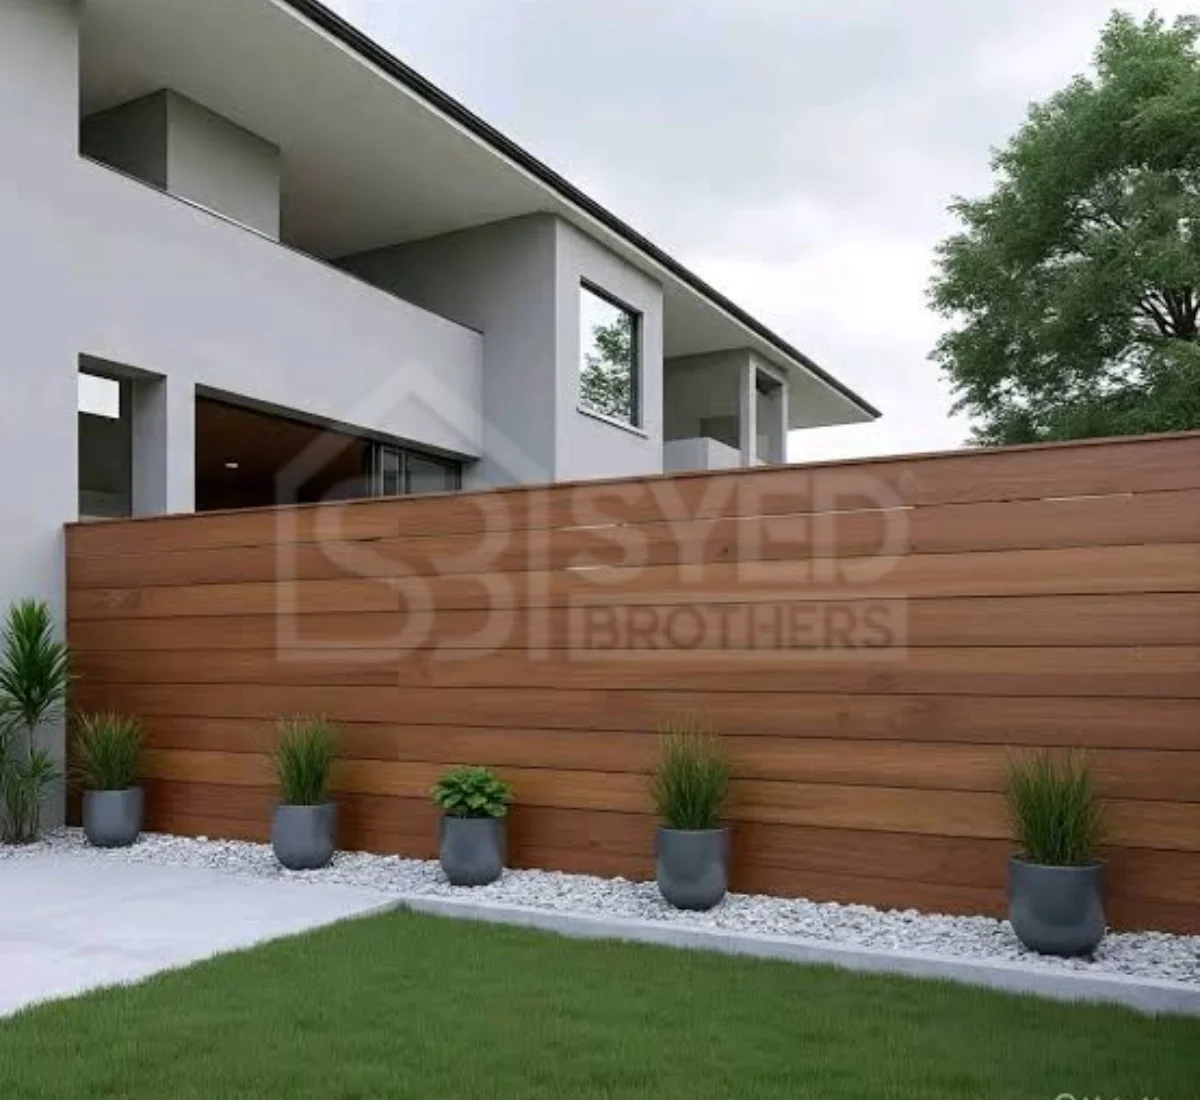
Real wood is beautiful but struggles in our sun and monsoon. WPC, a wood and plastic composite, has largely replaced it. It looks like timber and does not warp, crack or attract termites. Vertical slats above a concrete base are one of the most requested 2026 combinations.
Green walls and planted edges:
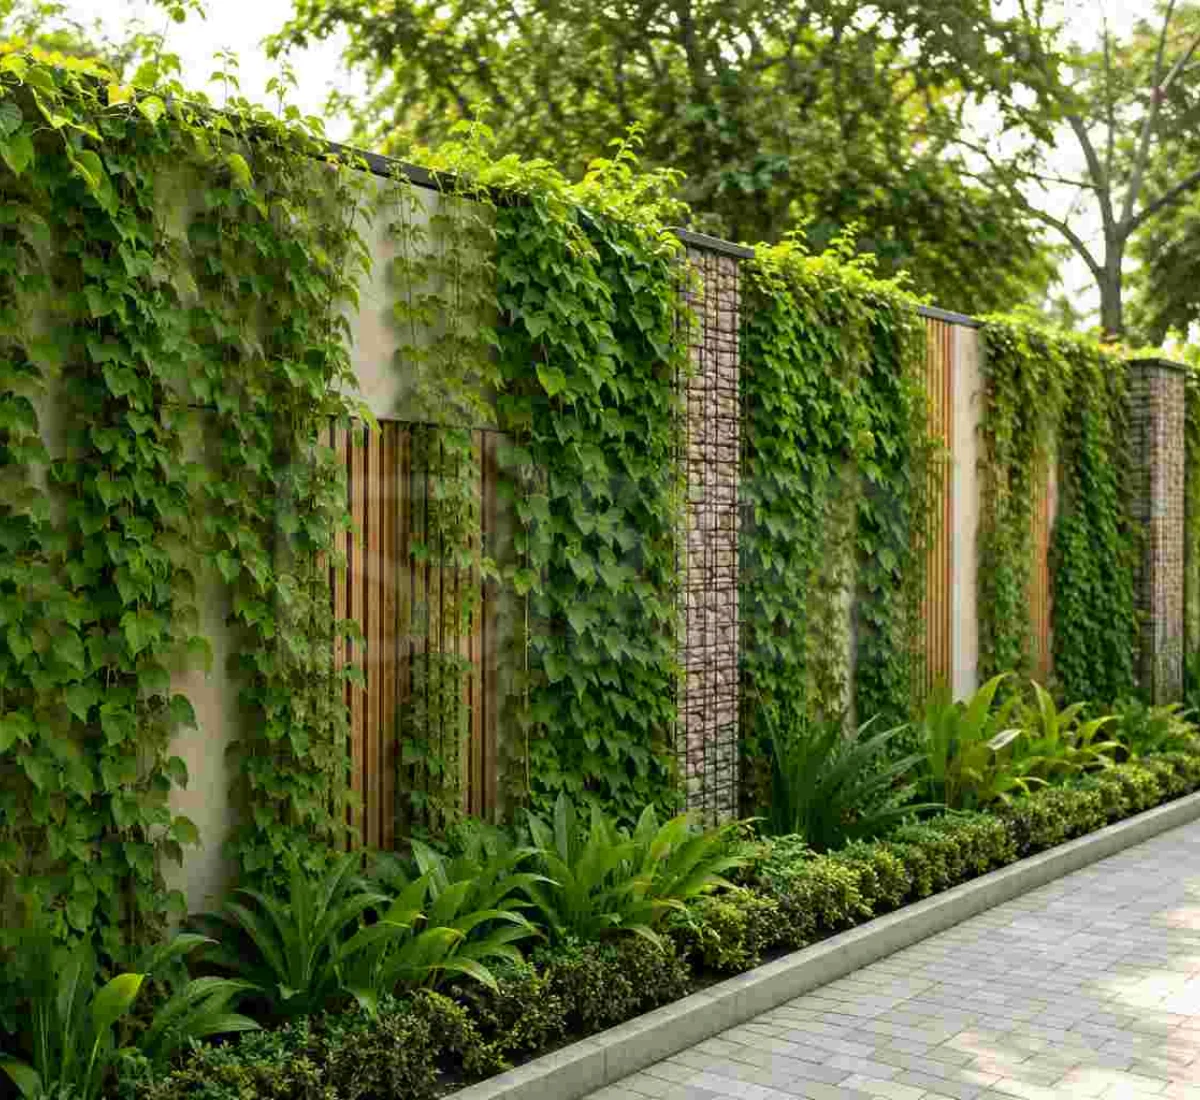
A living wall softens everything around it. You can grow creepers over a wire mesh frame, fix small planters into recesses, or run a raised flower bed along the base. Bougainvillea, money plant and jasmine handle the local climate well. A green wall needs water, trimming and a waterproof layer behind it, so treat it as a feature section, not the whole wall.
Boundary Wall Materials Compared
| Material | Look | Relative cost | Maintenance | Best for |
|---|---|---|---|---|
| Brick, plastered | Clean, versatile | Low | Low | Most homes, all sides |
| Exposed brick | Warm, textured | Low to medium | Medium | Front walls, character |
| Concrete block | Plain, fast | Low | Low | Side and rear walls |
| Stone cladding | Rich, natural | High | Low | Front feature sections |
| Metal grill | Open, secure | Medium | Medium to high | Upper sections, gates |
| Glass panels | Light, modern | High | High | Rooftop parapets |
For most houses the answer is simple. Use plastered brick or block on three sides, and put the budget into the front wall.
Height, Setback and Local Rules
Check the byelaws of your society before you finalise a design. These rules are enforceable and they differ from place to place.
As a general guide, boundary walls in Pakistani societies commonly fall between six and seven feet. Many authorities cap the front wall at around seven feet so the street stays open, while side and rear walls are often allowed slightly higher. Rooftop parapets are usually about three to four feet.
DHA, LDA, CDA and Bahria Town each publish their own rules on height and setback. Getting approval first is far cheaper than demolition later.
What a Boundary Wall Costs
Prices move constantly with cement, steel and labour rates, so treat the following as planning ranges and confirm with two or three local quotations.
Cost depends mainly on finish level, not on the structure. A plain plastered and painted wall sits at the bottom of the range. Tile or stone cladding on the front face typically costs two to three times as much per square foot. 3D panels, CNC cut metal and glass sit at the top, often four to five times the plain rate.
Height matters more than people expect. Taller walls need deeper foundations and closer pillars, so cost rises faster than height does. Gates are quoted separately and can take a large share of the total. To budget well, work out your total running feet, price the front separately from the other sides, and get every quote against the same written specification.
Build Quality and Maintenance
A boundary wall stands free, with wind pushing against it and nothing holding the top. It needs real engineering, not just bricklaying. That means a foundation sized for your soil and reinforced pillars every eight to twelve feet. It also needs a damp proof course at plinth level, so ground moisture cannot rise and ruin the paint, plus a coping on top to shed rainwater.
Maintenance is simple if you stay ahead of it. Repaint every few years, fix cracks as they appear, repaint grills before rust spreads, and keep soil from piling against the base.
Frequently Asked Questions
What is the standard boundary wall height in Pakistan?
Most societies allow roughly six to seven feet, with front walls often capped lower than side and rear walls. Confirm with your own society or development authority first.
Which boundary wall design is best for a house in Pakistan?
For most homes, a plastered brick or block wall with a solid lower section and a grill or decorative upper section gives the best balance of privacy, airflow, security and cost.
What is a 3D boundary wall design?
It is a wall with a raised and recessed surface pattern that creates depth and shadow. It can be made with fixed panels, textured concrete moulds, or projected brickwork.
Should the boundary wall match the house elevation?
Yes. Repeating one or two materials or colours from your elevation is the simplest way to make the property look designed rather than assembled.
Final Thoughts
The best boundary wall design in Pakistan is rarely the most decorated one. It is the wall that matches the house behind it, follows the society rules, and spends its budget on the front.If you want expert help getting it right, Syed Brothers, a leading house design firm in Pakistan, can guide you from design to construction. Plan it with your elevation, keep the detailing simple, and pay for the structure before the surface.