
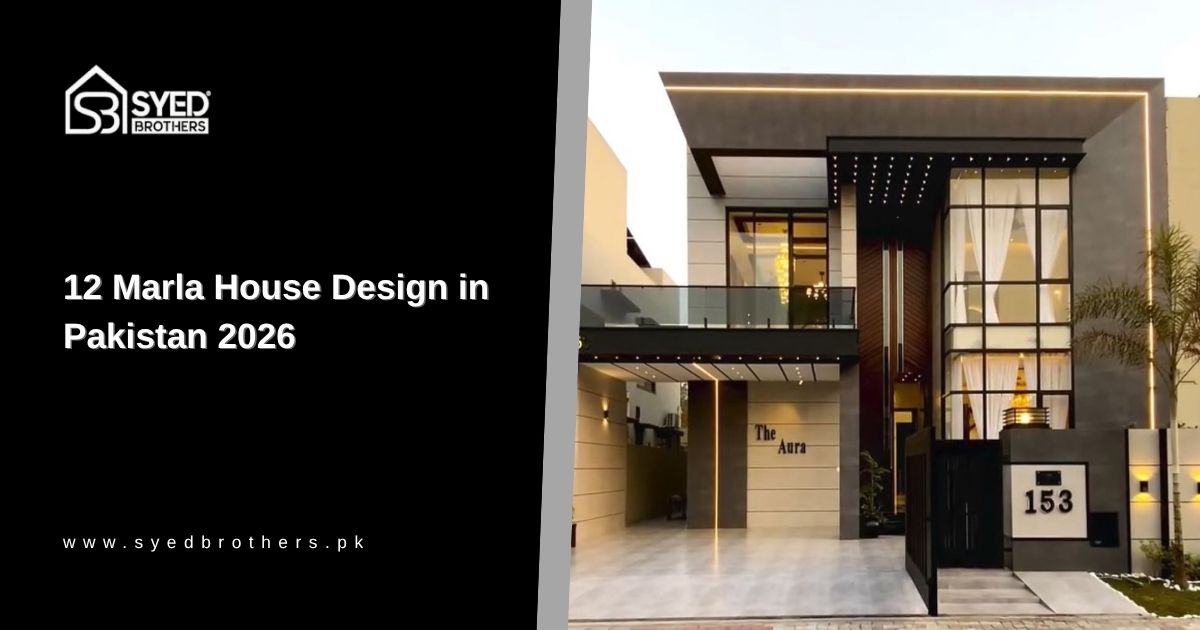
Building a home is a major investment, and choosing the right design is one of the most important decisions you will make. A well-planned 12 marla house design can provide comfortable bedrooms, spacious living areas, car parking, and even a small garden without wasting valuable space.
In Pakistan, homeowners can choose from modern, simple, traditional, and Spanish-style houses. Some families prefer a single-storey layout for easy movement, while others choose a double-storey home for additional bedrooms and separate living spaces.
This guide explores 12 marla house designs in Pakistan, including front elevations, floor plans, 3D layouts, interior ideas, and practical tips to help you choose a design that suits your family and budget.
Best 12 Marla House Designs in Pakistan
Choosing the right design depends on your family's lifestyle, budget, and architectural preferences. Some homeowners prefer modern houses with large windows and clean lines, while others like simple layouts with traditional features and practical living spaces.
Popular 12 marla house designs in Pakistan include contemporary, budget-friendly, Spanish-style, basement, and 3D architectural concepts. Each offers a different appearance and layout, so comparing their features can help you find a suitable option for your property.
Modern 12 marla house design
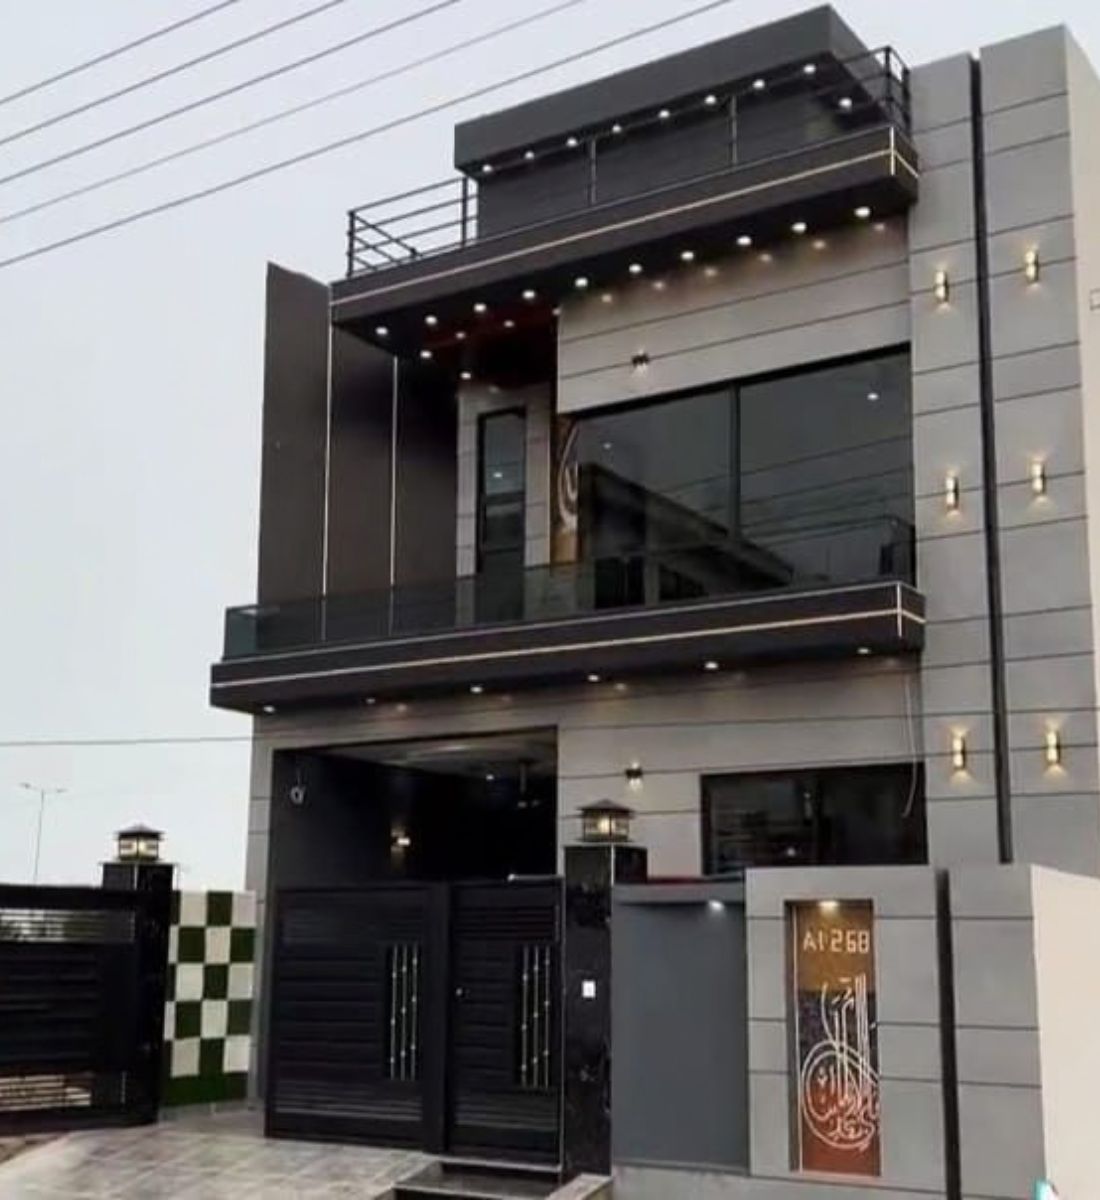
A modern 12 marla house design features clean architectural lines, large windows, and simple geometric shapes. Neutral colours such as white, grey, and beige are often combined with glass, stone, and wood-look finishes to create an elegant exterior.
Inside, modern homes usually focus on natural light, open living areas, and practical storage. A spacious lounge connected to the dining area can make the house feel more welcoming, while shaded windows help maintain privacy and indoor comfort.
Simple 12 marla house design
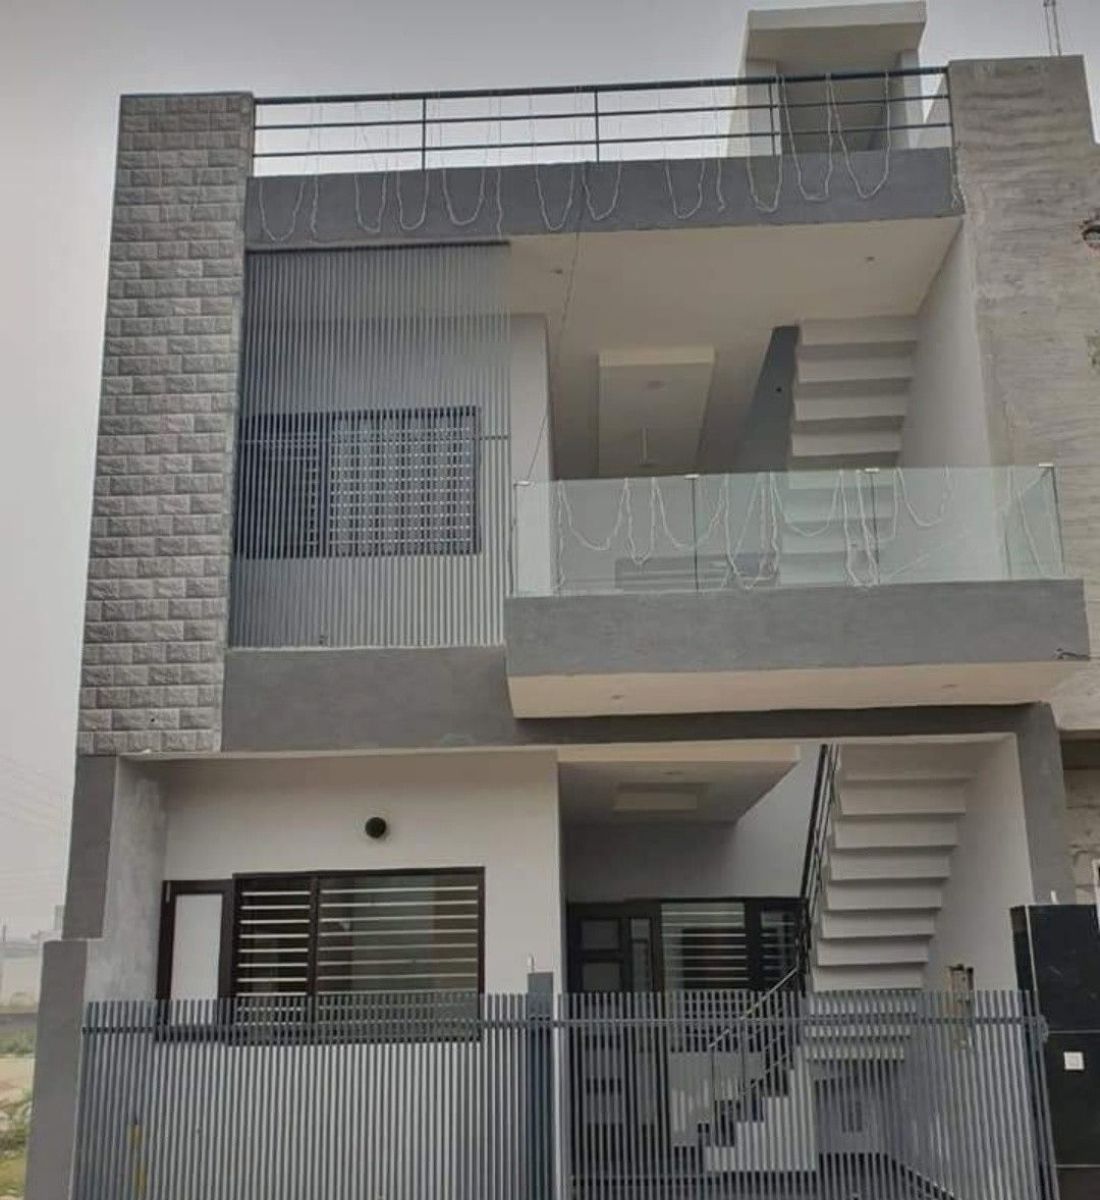
A simple 12 marla house design focuses on comfortable rooms, straightforward construction, and minimal decoration. Plain exterior walls, standard windows, and practical floor plans help create a welcoming home without requiring expensive architectural details or complicated building materials.
Simple designs can still look attractive with balanced colours, neat entrances, and well-planned lighting. Homeowners can choose durable tiles, basic ceiling finishes, and locally available materials while spending more on important features such as ventilation, insulation, and structural safety.
Small 12 marla house design (budget-friendly)
.jpg)
A small 12 marla house design is ideal for families who want to build only the space they currently need. Instead of covering the maximum available area, they can include essential rooms and reserve space for future expansion.
For example, a family may begin with three bedrooms, a kitchen, lounge, and car porch. Keeping the building shape simple and avoiding unnecessary decoration can help control expenses without compromising the comfort and usefulness of everyday living spaces.
Budget-friendly design ideas:
- Choose a compact, practical floor plan.
- Avoid unnecessary corridors and decorative structures.
- Use durable, locally available materials.
- Plan plumbing and electrical layouts carefully.
- Consider future expansion before construction begins.
Spanish-style 12 marla house design
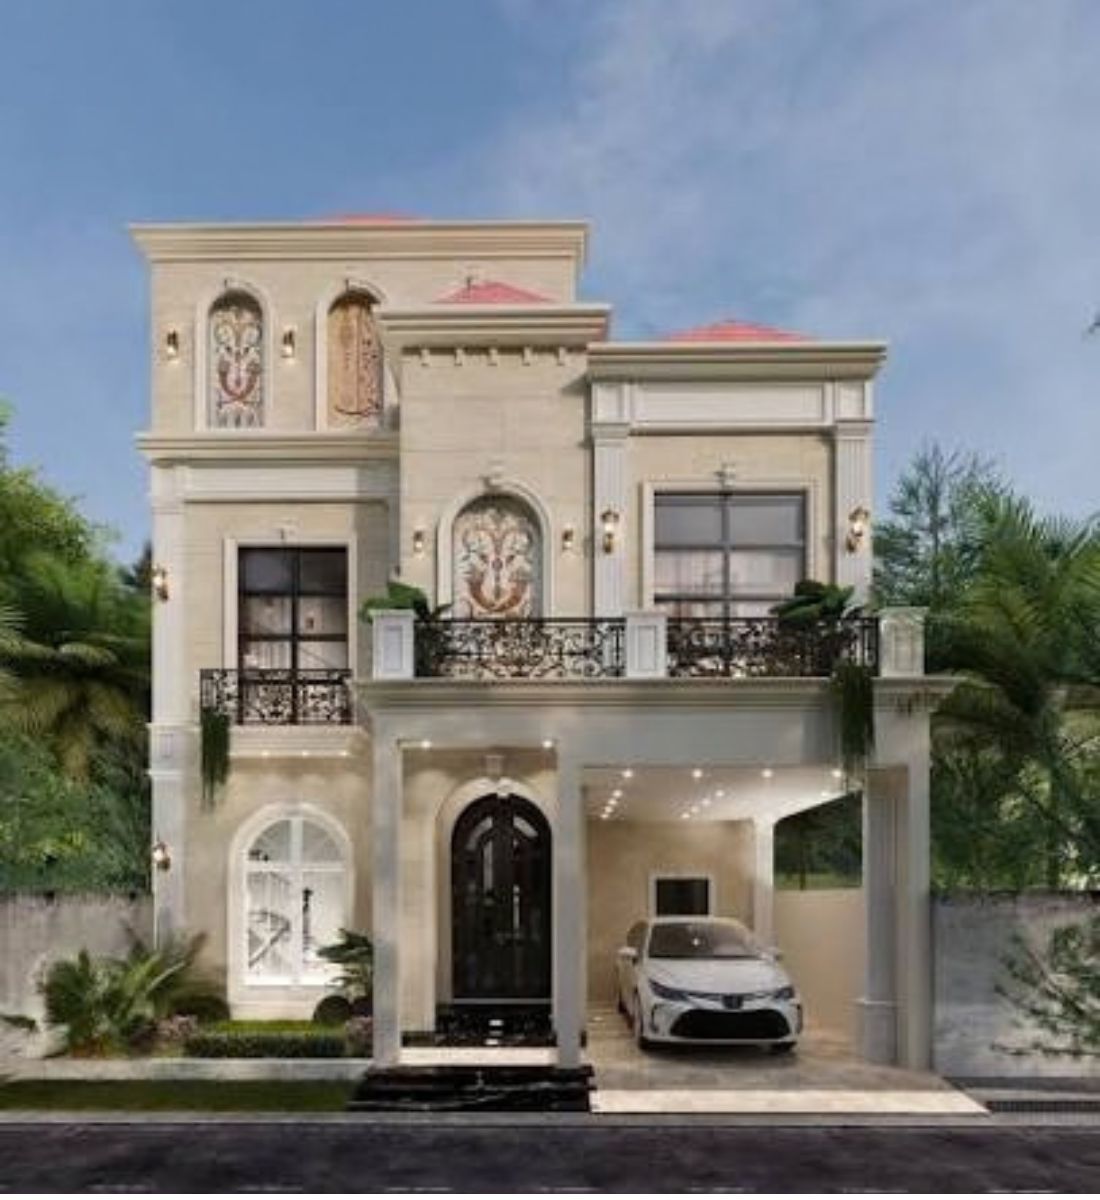
Spanish-style houses are known for their elegant arches, textured exterior walls, decorative balconies, and warm colours. A 12 marla Spanish house design may feature cream walls, terracotta roof accents, and wrought-iron railings that create a distinctive architectural appearance.
This style suits homeowners who prefer traditional beauty with modern comfort. Large windows, shaded entrances, and decorative outdoor spaces can enhance the design. However, roofing, waterproofing, and exterior materials should be selected according to Pakistan's local weather conditions.
3d 12 Marla House Design
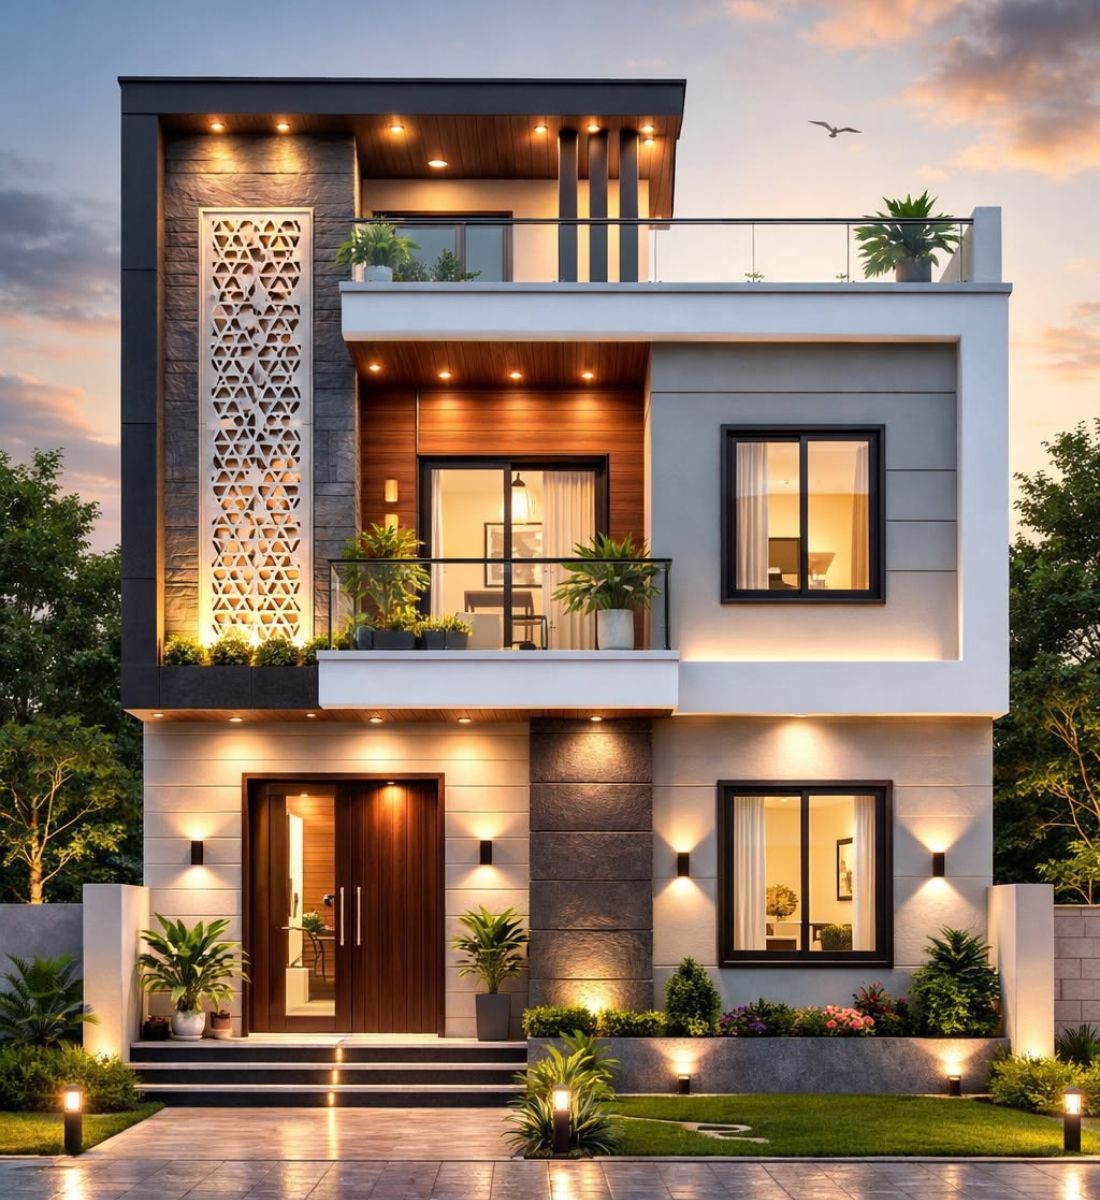
A 3D 12 marla house design helps homeowners see how their property may look before construction begins. Digital architectural models show exterior colours, balconies, windows, entrances, and roof details, making it easier to understand the proposed design.
These visualisations also help families compare different styles and suggest changes before finalising drawings. A realistic 3D model can show the house during daylight or at night, although it cannot replace technical plans or structural engineering documents.
Explore our architectural design services in Peshawar for your 3D house design.
12 marla house design with basement
A 12 marla house design with basement provides extra usable space below ground level. Homeowners may use this area for a home cinema, gym, storage room, or family lounge, depending on local building regulations and ventilation requirements.
However, basement construction needs careful planning because groundwater, soil conditions, and drainage can create challenges. Proper waterproofing and structural engineering are essential. Before selecting this design, homeowners should confirm basement permissions and compare the additional construction costs with their needs.
Single Story vs. Double Story 12 Marla House Design
Single-storey and double-storey 12 marla house designs offer different architectural styles, exterior appearances, and floor layouts. A single-storey design focuses on a wide front elevation and connected living spaces, while a double-storey design allows for balconies, terraces, and additional rooms.
The right design depends on your plot dimensions, preferred architectural style, and family requirements. Both options can feature modern facades, attractive entrances, and spacious interiors, but their room arrangements and exterior designs require different planning approaches.
12 marla single story house design
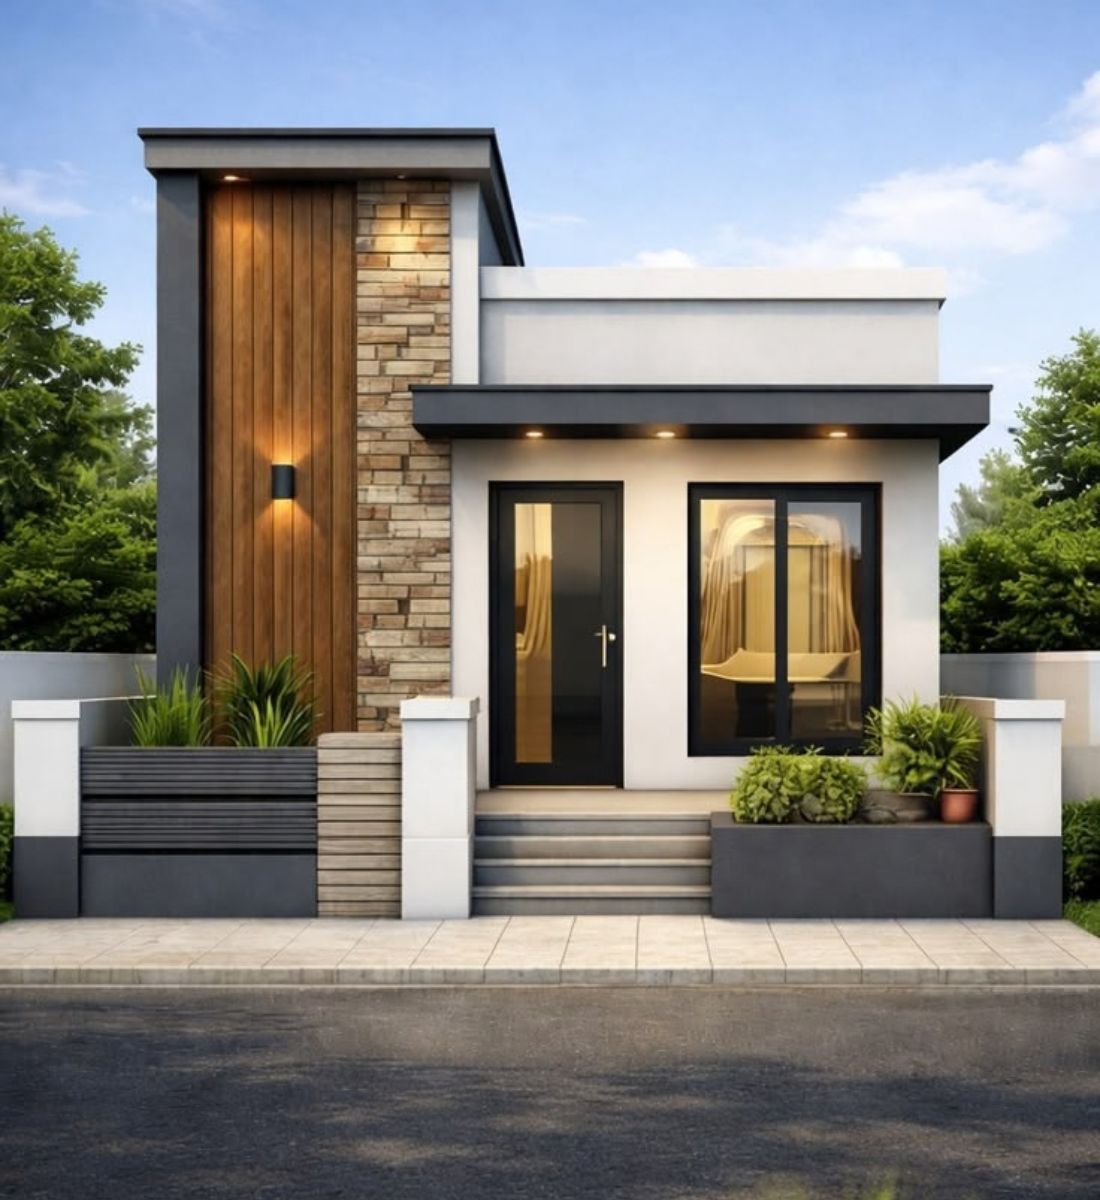
A 12 marla single-storey house design usually features a wide front elevation, a covered car porch, and a simple roofline. Modern designs often combine large windows, stone cladding, and neutral colours to create an attractive exterior without excessive decoration.
Inside, the floor plan can include three bedrooms, a drawing room, a kitchen, and a central lounge. A front lawn or small courtyard can enhance the layout, although fitting all these features requires careful use of available space.
Design Advantages:
- Wide and balanced front elevation.
- Simple roofline with modern exterior finishes.
- Easy connection between indoor and outdoor spaces.
- Opportunities for a front lawn or courtyard.
Design Disadvantages:
- Limited options for balconies and upper terraces.
- Less flexibility for additional rooms.
- Large room layouts may reduce garden space.
- Fewer opportunities for multi-level architectural features.
12 marla double story house design
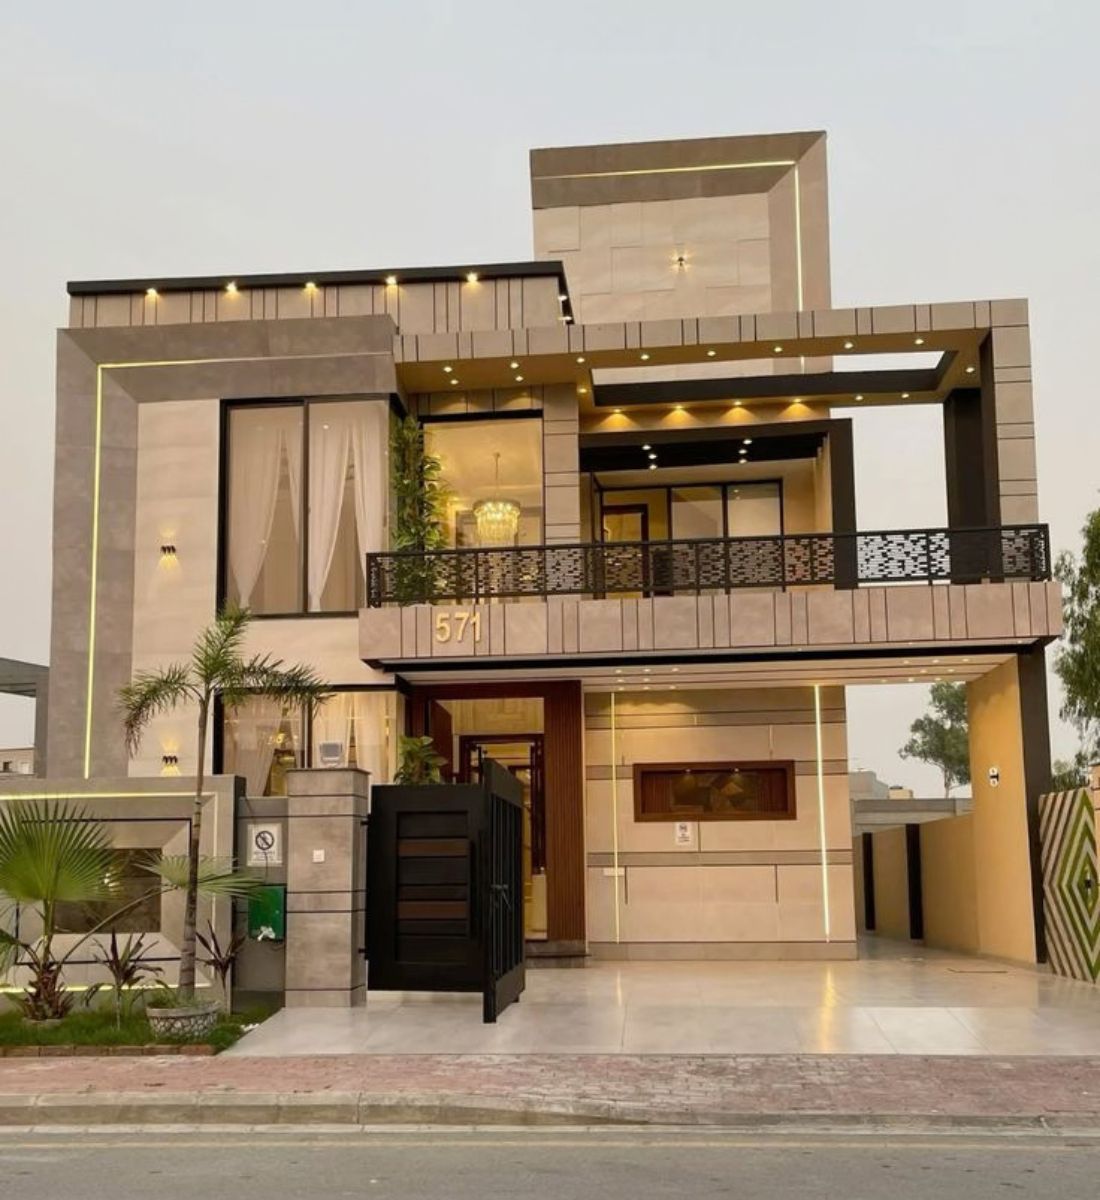
A 12 marla double-storey house design offers greater flexibility for creating an impressive front elevation. The best architects in Karachi can use balconies, projecting frames, large windows, and contrasting exterior materials to give the facade depth and a distinctive modern appearance.
The interior layout can separate living spaces across two floors, with bedrooms, lounges, and terraces arranged according to family needs. However, staircase placement, balcony proportions, and upper-floor windows must be carefully planned to maintain a balanced architectural design.
Design Advantages:
- More options for modern front elevations.
- Balconies, terraces, and decorative exterior features.
- Flexible floor plans with additional bedrooms.
- Greater opportunities for vertical architectural elements.
Design Disadvantages:
- Staircase placement affects the floor layout.
- Poor balcony design can make the facade look unbalanced.
- Upper-floor windows require careful privacy planning.
- More complicated exterior details and roof designs.
Which one suits your family and budget?
A single-storey house is often suitable for smaller families who want convenient access to every room. It may also be a practical option when the available budget does not support constructing multiple floors at the beginning.
A double-storey design makes sense when the family needs additional bedrooms or separate living areas. If you plan to add another floor later, arrange for appropriate structural design from the start rather than assuming an existing structure can support it.
| Feature | Single storey | Double storey |
|---|---|---|
| Family size | Small to medium | Medium to large |
| Living space | One floor | Two floors |
| Elderly accessibility | More convenient | Ground-floor bedroom recommended |
| Construction scope | Usually smaller | Usually larger |
| Privacy | Depends on layout | Easier floor separation |
| Maintenance | Often simpler | More extensive |
12 Marla House Design with Lawn and Garden
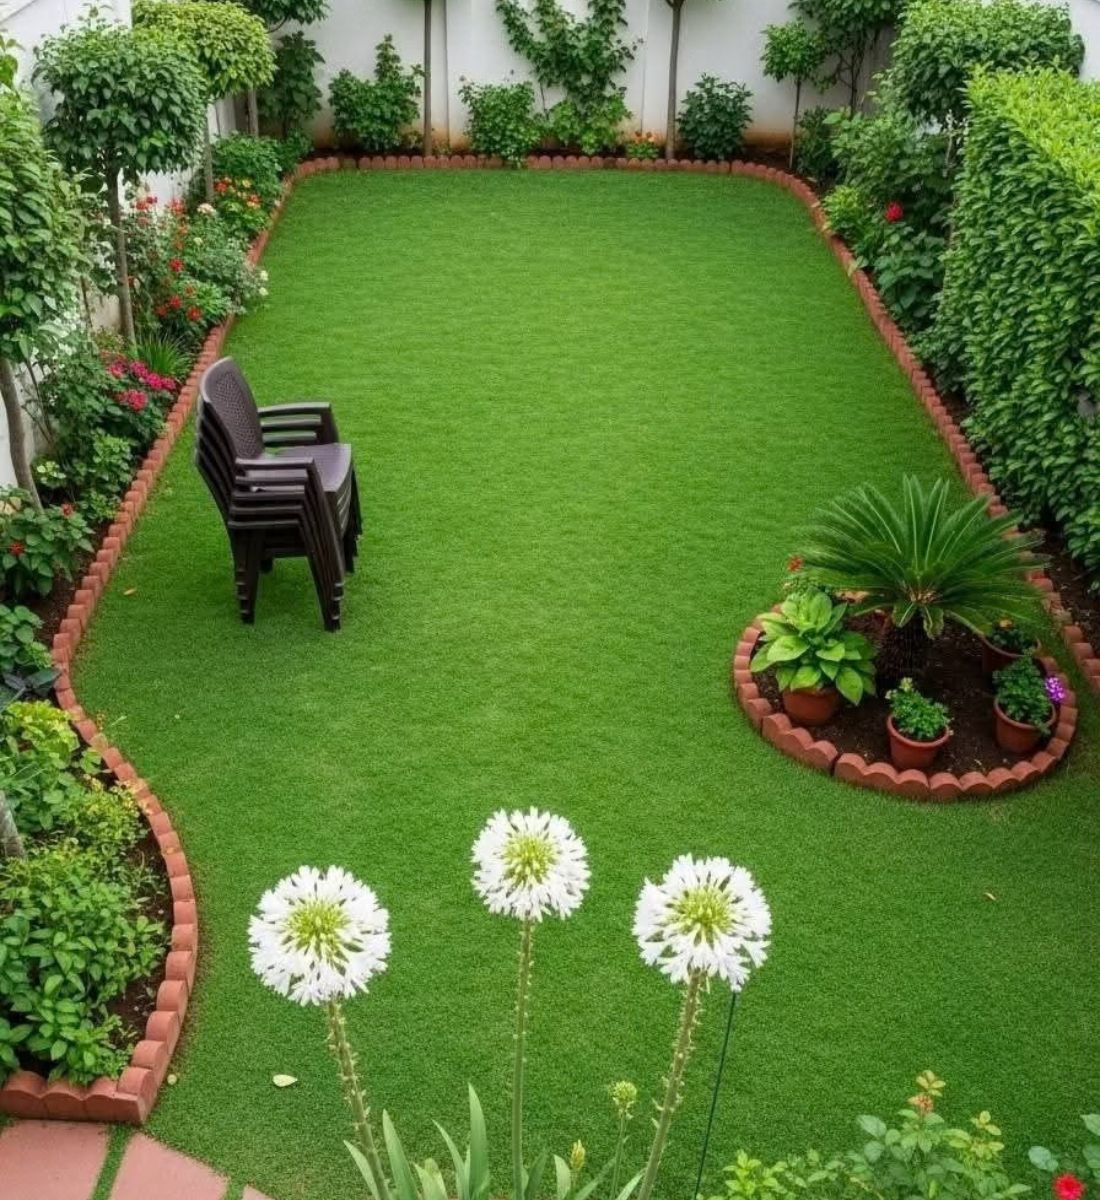
A lawn or garden can make a 12 marla home more attractive while providing outdoor space for relaxation and family activities. Even a small garden can improve the entrance and create a pleasant view from nearby rooms.
The size and position of outdoor areas depend on the available open space and building regulations. Front lawns, backyards, and courtyards are common options, but each should be planned alongside the house layout rather than added afterward.
12 Marla House Design Cost in Pakistan 2026
The 12 Marla house design cost in Pakistan depends on your design preferences, project requirements, and the level of detail involved. Simple architectural plans generally cost less, while customised layouts, 3D elevations, and detailed drawings can increase the overall expense. Getting a personalized quote helps you plan your design budget more confidently.
Tips for Choosing the Right 12 Marla House Design
Choosing the right house design requires careful consideration of family needs, construction expenses, and available plot space. A beautiful elevation alone cannot guarantee a comfortable home if the rooms are poorly arranged or essential facilities are missing.
Match the design to family size and future needs
Your family size should guide the number of bedrooms, bathrooms, and shared spaces in the house. A smaller household may prefer three spacious bedrooms, while a joint family may need additional rooms and separate sitting areas.
Maximize light and ventilation
Natural light makes indoor spaces feel brighter and more welcoming. Position windows according to plot orientation, surrounding buildings, and privacy needs. Where practical, windows on different sides can also support natural airflow between rooms.
Follow local building bylaws (setbacks, height limits)
Every homeowner should check the applicable building regulations before starting construction. These rules may cover mandatory open spaces, building height, permitted floors, basement construction, car parking, and the percentage of land allowed for covered construction.
Important requirements to check:
- Front, rear, and side setbacks.
- Maximum permissible covered area.
- Building height and floor limits.
- Basement permissions.
- Parking and drainage requirements.
- Building plan approval procedures.
Hire The Qualified Architect
Hiring the Best Architect in Pakistan can turn your ideas into a practical house design that fits your plot. They can help arrange rooms, improve natural lighting, prepare architectural drawings, and ensure the proposed layout reflects your family's needs.
A qualified structural engineer should also assess the structural engineering design services, especially for double-storey houses and basements. Before approving construction, review the floor plan, furniture placement, window positions, and total project budget with the relevant professionals.
Conclusion
Choosing the right 12 marla house design in Pakistan requires balancing appearance, comfort, and practical needs. Whether you prefer a modern double-storey home, a simple single-storey layout, or a traditional village house, thoughtful planning helps make every space more useful.
Frequently Asked Questions
How many square feet is a 12 marla plot?
A 12 marla plot commonly measures 2,700 or 3,267 square feet in Pakistan, depending on the local marla standard. Some areas use a 250-square-foot marla, making the total plot area 3,000 square feet.
How many bedrooms can fit in a 12 marla house?
A 12 marla house can generally accommodate three to five bedrooms, depending on the plot dimensions, number of floors, and permitted covered area. A single-storey layout may offer three bedrooms alongside essential family living spaces.
Can I build a basement in a 12 marla house?
Yes, a basement may be possible in a 12 marla house if the relevant building authority permits it. The site must also be suitable for excavation, and the structural design should account for soil conditions and groundwater levels.