
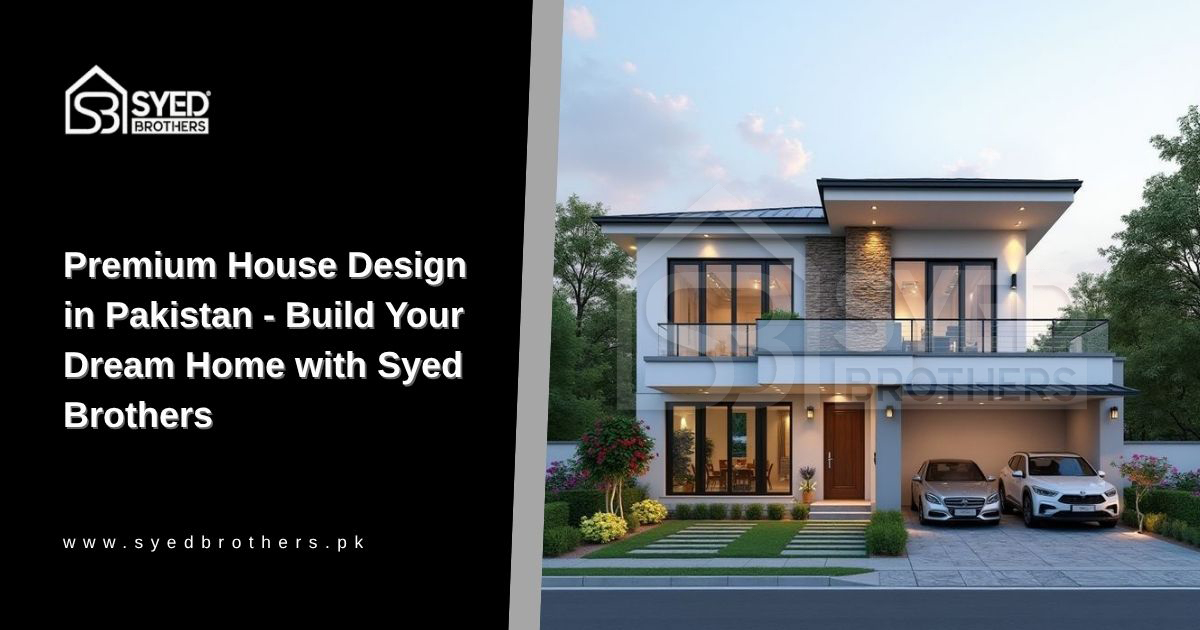
Planning a new house sounds exciting, but it can quickly become confusing. You have to decide the number of rooms, kitchen location, staircase position, parking area, ventilation, front elevation, and construction budget.
A good house design in Pakistan should not only look beautiful. It should also fit your plot size, family lifestyle, local weather, privacy needs, and future plans.
In this guide, you will learn about popular house styles, designs for different plot sizes, house maps, front elevations, practical planning tips, and common mistakes to avoid.
What Are the Different Types of House Design in Pakistan?
House styles in Pakistan can be very different. Some families prefer traditional homes with separate rooms, while others want open layouts, large windows, and a simple modern look. The right style depends on your location, plot size, family needs, and budget.
Modern House Design
Modern homes have clean lines, simple shapes, open spaces, and fewer decorative details. The focus is on making the house practical, bright, and easy to maintain.
A modern house design in Pakistan often includes:
- Large windows
- Flat rooflines
- Open kitchen and dining areas
- Neutral colours
- Simple ceilings
- Built-in storage
- Glass, concrete, wood, and metal finishes
Modern design works well for both small and large plots. The key is to keep the layout simple and use materials in a balanced way.
Traditional House Design
Traditional Pakistani homes are designed around privacy and family life. They usually have separate guest areas, closed kitchens, large bedrooms, and covered outdoor spaces.
Common traditional features include:
- Separate drawing room
- Formal dining area
- Enclosed kitchen
- Spacious TV lounge
- Courtyard or veranda
- Decorative arches
- Wooden doors and cabinets
This style is useful for joint families because formal and private spaces remain separate.
Contemporary House Design
Contemporary design is a mix of modern style and current trends. It uses simple shapes but may also include textured walls, wooden panels, metal screens, feature lighting, or curved details.
This style gives homeowners more freedom. You can keep the layout practical while adding a few unique features to make the house stand out.
Modern House Design in Pakistan: Urban and Village Homes
Modern homes can be built in cities, housing societies, towns, and villages. However, the same plan should not be copied in every location.
City homes usually need better use of limited space, while village homes can include larger open areas, courtyards, and wider outdoor spaces.
Urban Modern House Design
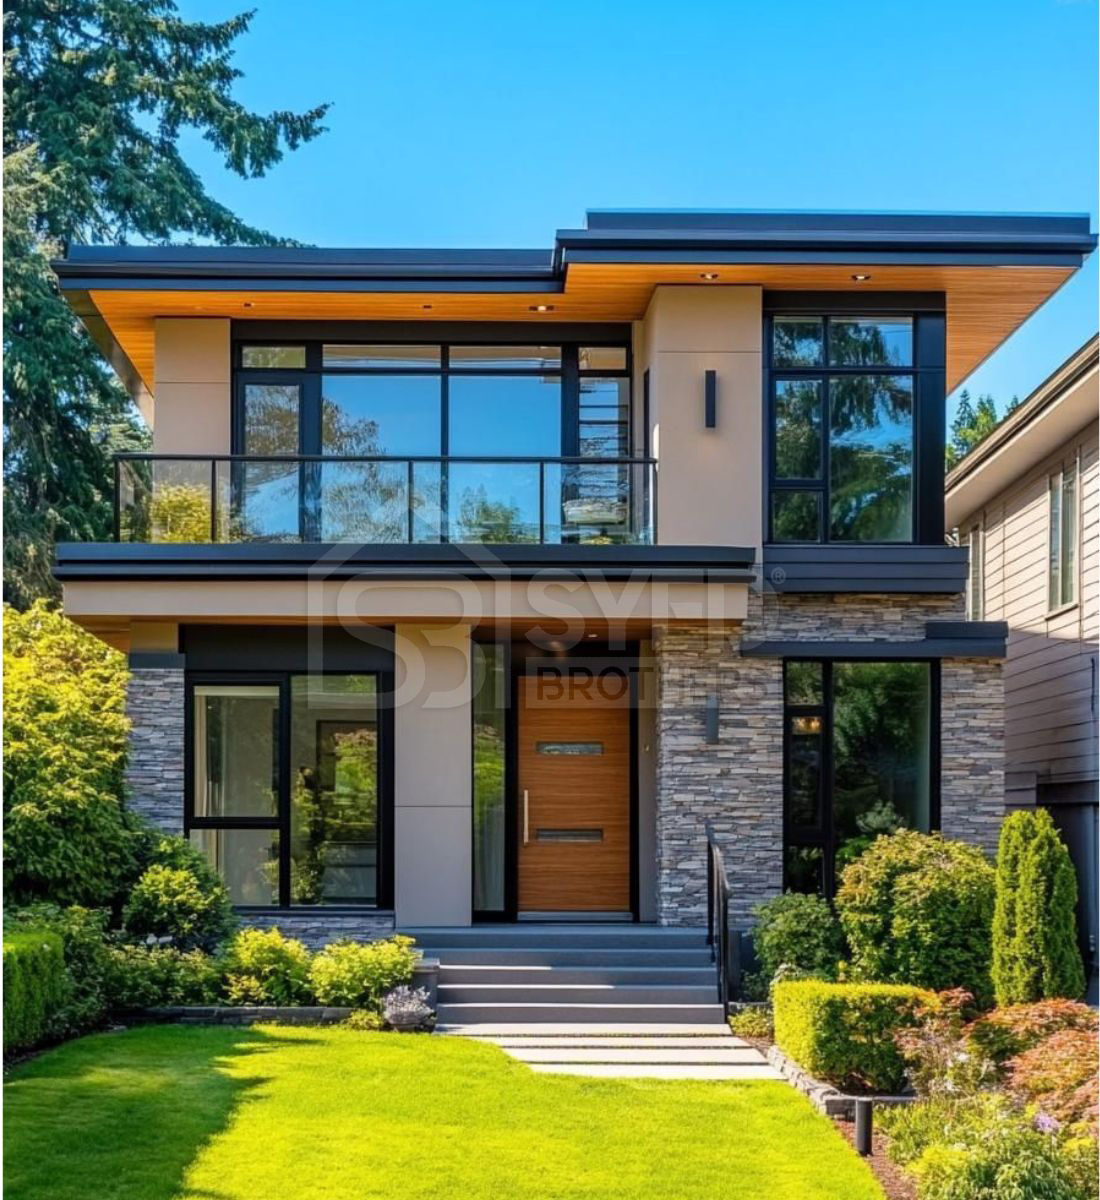
Urban plots are often narrow and surrounded by other buildings. This can reduce fresh air and natural light.
A well-planned urban home may include:
- Open or semi-open kitchen
- Skylight above the stairs
- Small ventilation shaft
- Rooftop sitting area
- Built-in wardrobes
- Separate upper-floor access
- Smart security system
In smaller city plots, bedrooms can be placed upstairs while the ground floor is used for parking, guests, the kitchen, and family areas.
Modern House Design in Pakistani Villages
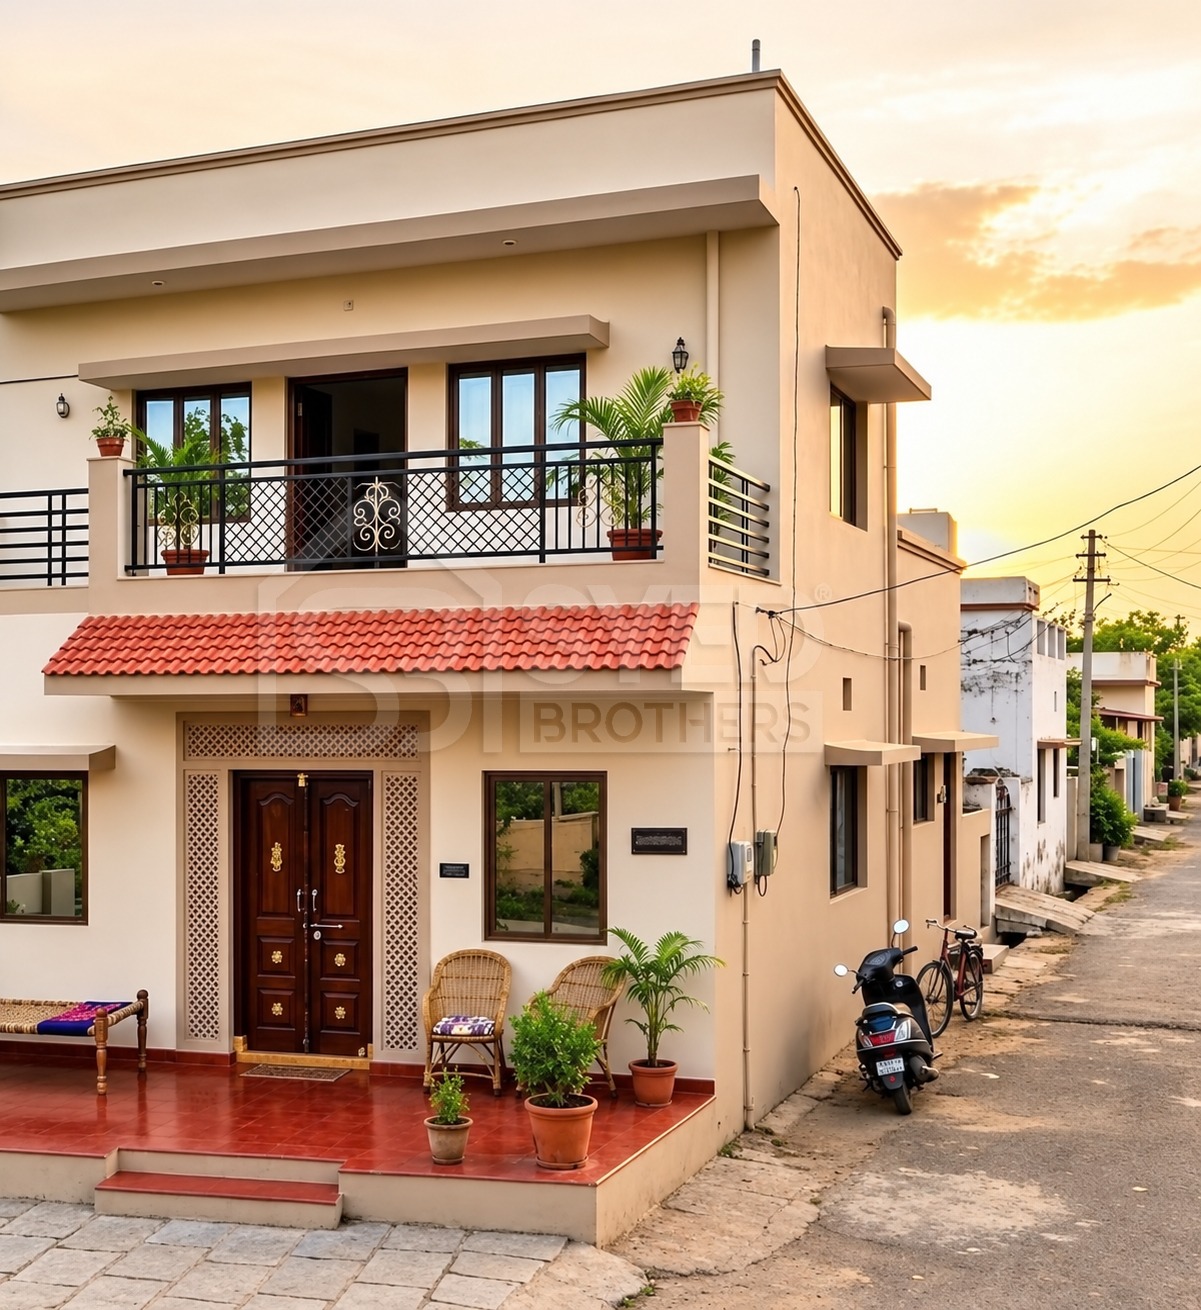
A modern house design in Pakistan village areas should combine new design ideas with traditional outdoor living.
Instead of covering the full plot, leave some space for a courtyard, veranda, garden, washing area, storage, or outdoor kitchen.
Useful features include:
- Wide shaded veranda
- High ceilings
- Cross-ventilated rooms
- Large kitchen
- Separate guest room
- Open courtyard
- Durable flooring
Large glass windows can be used, but they should have proper shades or canopies to reduce heat during summer.
Key Features of Modern Pakistani Homes
Modern Pakistani homes usually use simple colours and a limited number of materials.
Popular features include:
- Concrete frames
- Glass balcony railings
- Wood-effect panels
- Textured exterior paint
- Warm wall lights
- Large entrance doors
- Simple metal gates
- Open living spaces
Minimal design does not mean the house should look empty. It means avoiding unnecessary decoration and using each material with a clear purpose.
House Design Based on Plot Size
Plot size affects room dimensions, parking, open space, stairs, and the total number of bedrooms.
Before preparing a plan, always confirm the exact plot width, length, road direction, and building rules. Two plots with the same marla size may still need different layouts.
3 Marla House Design in Pakistan
A 3 marla plot needs very careful planning because every foot of space is important.
A practical room layout may include:
- Small car porch
- Drawing room
- Combined TV lounge and dining area
- Compact kitchen
- One bedroom on the ground floor
- Two bedrooms upstairs
- Two or three bathrooms
- Rooftop laundry area
Avoid wide passages and large decorative stairs. Storage below the stairs and built-in cupboards can save space.
Use light colours, simple ceilings, and fewer walls to make the house feel open.
4 Marla House Design in Pakistan
A 4 marla home provides slightly more room than a 3 marla house, but the layout should still remain simple.
A suitable structure may include:
- One-car parking
- Drawing room near the entrance
- TV lounge
- Kitchen
- One ground-floor bedroom
- Two or three upper-floor bedrooms
- Attached bathrooms
- Small terrace
Place the staircase along one side instead of in the centre. This gives the lounge and bedrooms more usable space.
The drawing room should not be too large. Daily-use spaces such as the kitchen and TV lounge should receive more attention.
5 Marla House Design in Pakistan
A 5 marla House is one of the most common residential sizes in Pakistan. It can provide enough space for a comfortable double-storey family home.
A common ground-floor layout may include:
- One-car porch
- Drawing room
- TV lounge
- Kitchen
- One or two bedrooms
- Attached bathrooms
- Powder room
- Staircase
The upper floor can have two or three bedrooms, a family lounge, terrace, laundry space, and storage.
For better space use, choose built-in wardrobes, compact bathrooms, and a semi-open kitchen. A separate staircase entrance is also helpful if you plan to rent out the upper floor later.
House Design in Pakistan 7 Marla
A 7 marla plot provides a good balance between space and construction cost. It offers larger rooms without becoming too expensive to maintain.
A practical layout can include:
- Parking for one or two cars
- Small front lawn
- Drawing room
- Dining space
- TV lounge
- Kitchen
- One or two ground-floor bedrooms
- Three upper-floor bedrooms
- Family lounge
- Terrace
A house design in Pakistan 7 marla should leave some open space for light and fresh air. A small rear opening, courtyard, or ventilation shaft can make the home more comfortable.
The kitchen should remain close to the dining and utility areas for easier daily use.
House Design in Pakistan 10 Marla
A 10 marla House gives more freedom to create separate formal and family spaces.
A well-planned ground floor may include:
- Parking for two cars
- Front lawn
- Drawing room
- Dining room
- TV lounge
- Main kitchen
- Dirty kitchen
- One or two bedrooms
- Powder room
- Storage
The upper floor may include three or four bedrooms, a family lounge, study room, terrace, laundry area, and small kitchenette.
A house design in Pakistan 10 marla should not waste space on very wide passages or oversized bedrooms. Extra space is better used for storage, wardrobes, a study, or a comfortable family lounge.
A ground-floor bedroom is useful for elderly parents and guests.
House Map Design in Pakistan
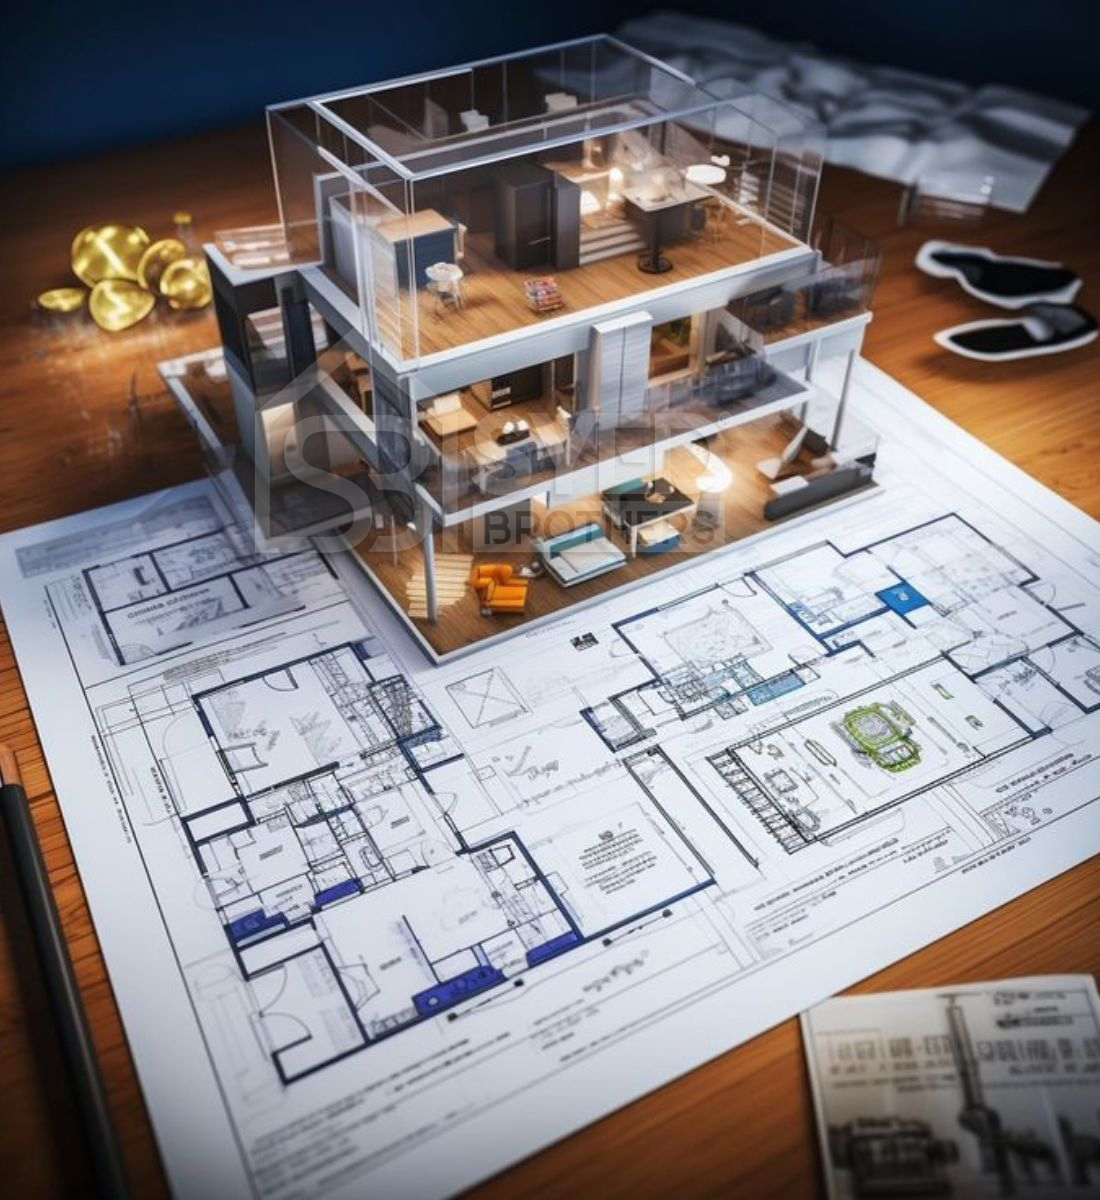
A house map, also known as a floor plan, shows the complete layout of a home, including rooms, doors, windows, stairs, bathrooms, walls, parking areas, and open spaces.
A proper house map design in Pakistan should be made according to your exact plot size, family needs, road direction, building rules, and construction budget.
Front House Design In Pakistan
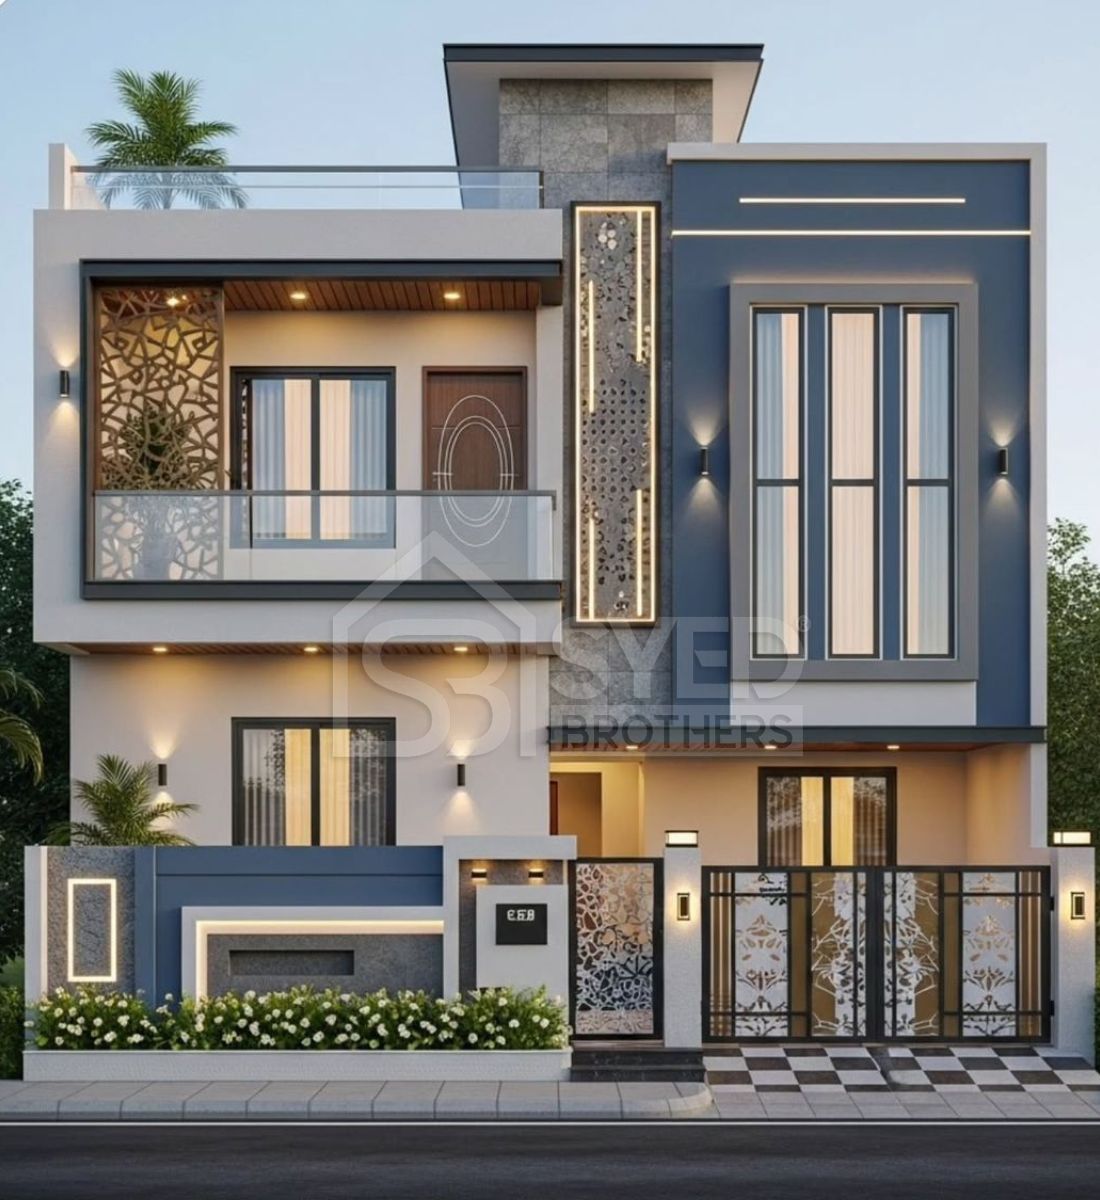
The front elevation is the first part of the house people notice. It should look attractive but also provide shade, privacy, security, and protection from rain and heat.
A good front design of a house in Pakistan should match the width of the plot and the internal room layout.
Modern Front Elevation
A modern elevation uses clean lines, balanced colours, and a small number of materials.
Popular features include:
- Concrete frames
- Glass railings
- Wooden wall panels
- Textured paint
- Vertical lines
- Large entrance door
- Warm exterior lights
- Simple metal gate
Avoid using stone, tiles, glass, wood, and decorative mouldings all over the same front. Two or three materials are usually enough.
Small House Front Design
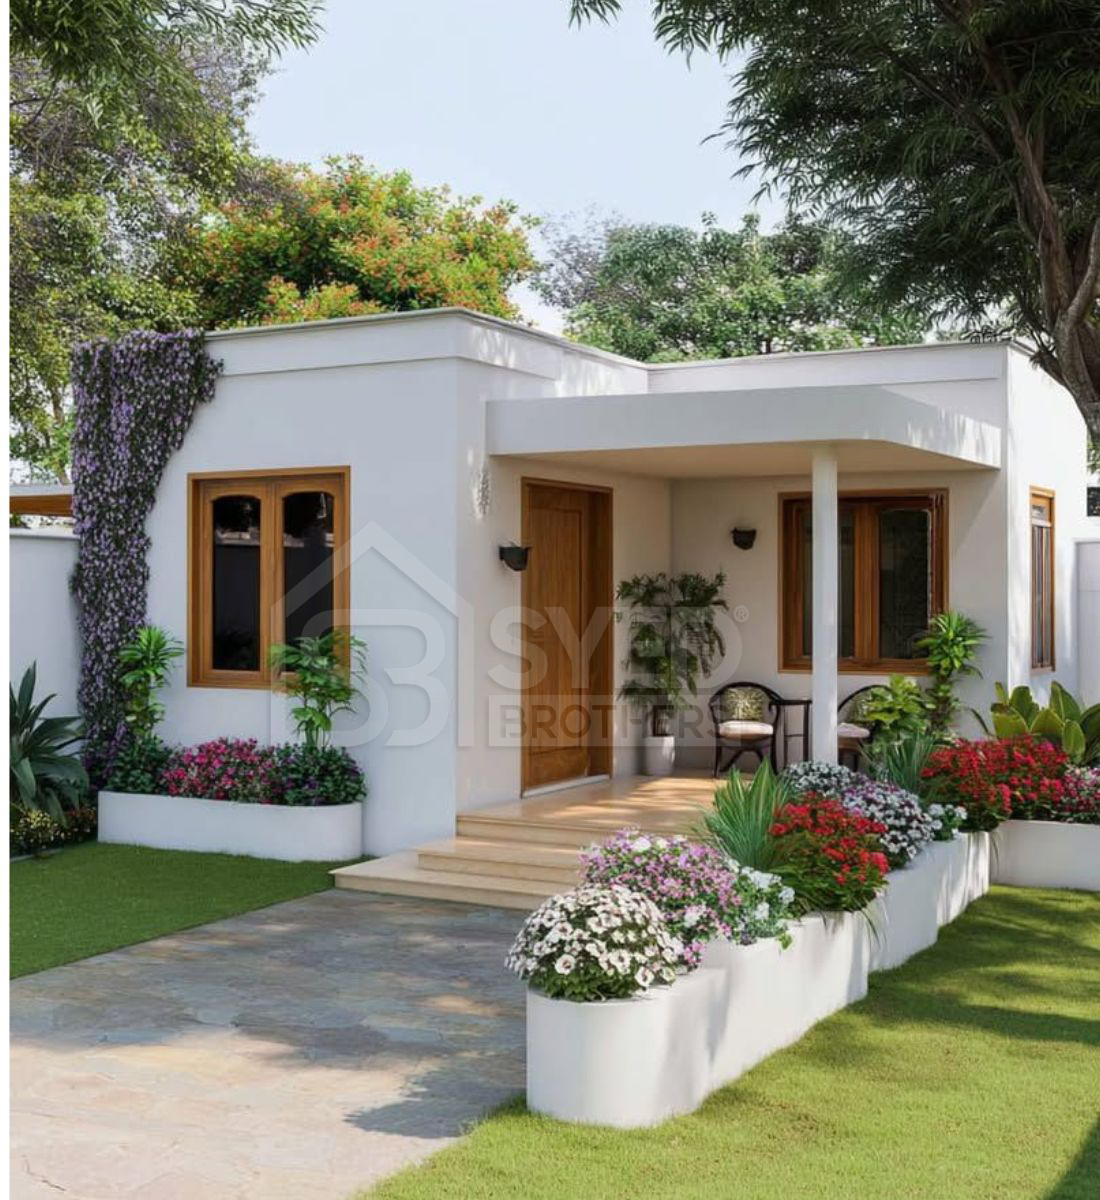
A small house front should look clean and well balanced. Too many columns, arches, colours, and wall textures can make it look crowded.
Use vertical lines to make the elevation look taller. Light colours can make the front feel wider.
Useful ideas include:
- Slim balcony railing
- Vertical window feature
- Small entrance canopy
- Hidden water tank
- Simple gate
- Wall-mounted lights
- Small planters
Luxury House Front Design Ideas
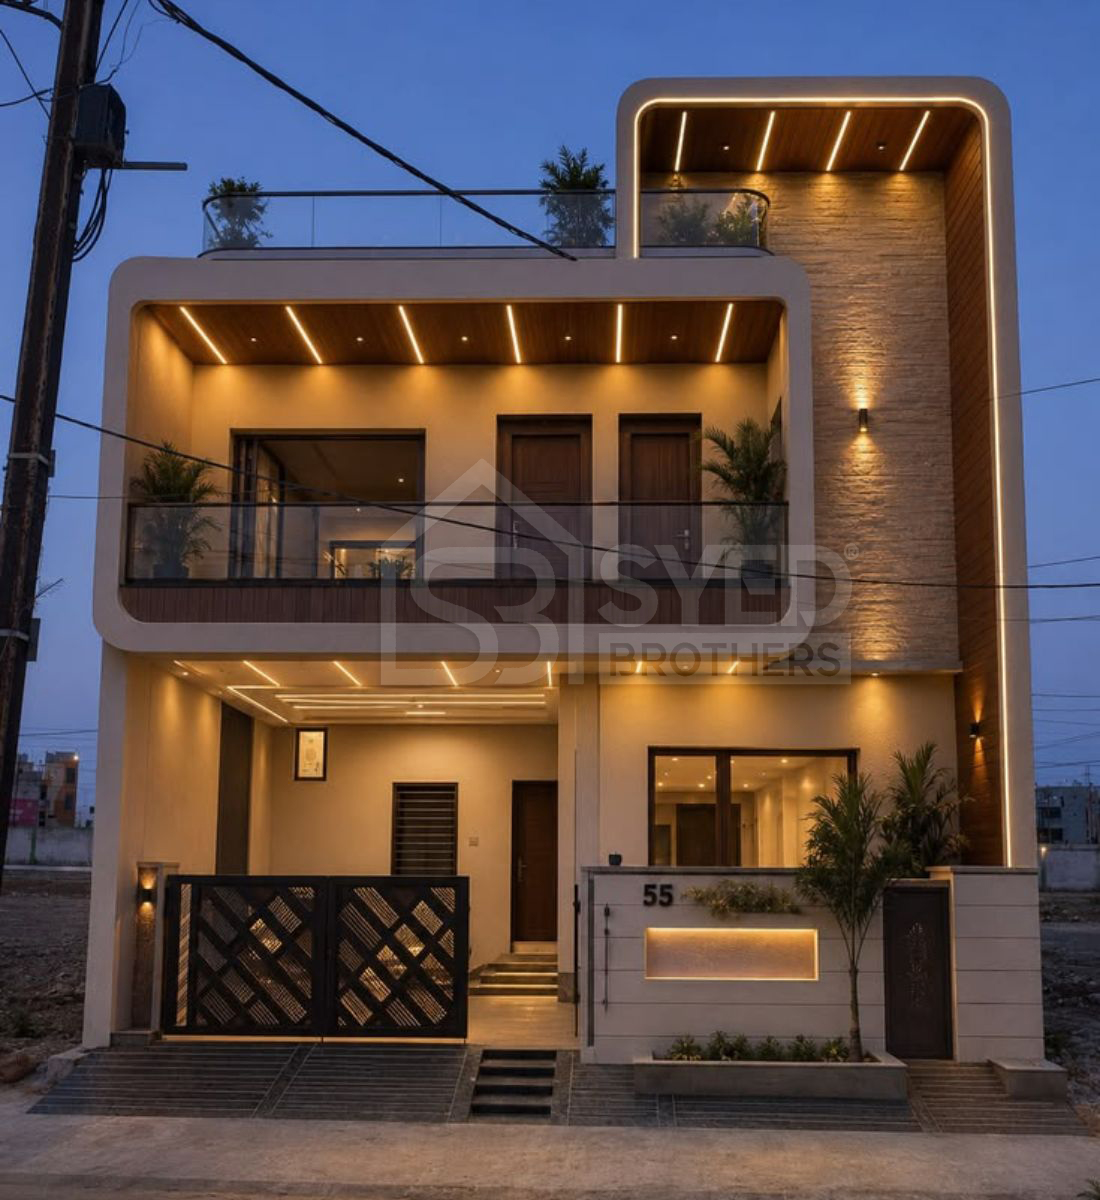
Luxury design is not only about using expensive marble. A house looks premium when the proportions, materials, lighting, and landscaping work well together.
Luxury features may include:
- Natural stone cladding
- Double-height entrance
- Wide balcony
- Large wooden door
- Custom metal screens
- Hidden lighting
- Landscaped pathway
- Water feature
Use these features carefully. Adding everything together can make the elevation look heavy.
Smart Budget House Design and Planning Tips
A comfortable home needs more than attractive rooms. Ventilation, daylight, storage, privacy, and easy movement should be planned from the start.
Improve Ventilation
Fresh air helps reduce heat, moisture, and unpleasant smells.
Use windows on opposite or nearby walls where possible. Courtyards, terraces, open stairs, and ventilation shafts can also improve airflow.
Bathrooms and kitchens should have windows or proper exhaust systems.
Use Natural Lighting
Natural light makes rooms feel larger and more welcoming. It can also reduce electricity use during the day.
Use shades, canopies, or curtains to control summer heat. Skylights work well above stairs, passages, and central lobbies.
Plan the Budget Early
Decide your construction budget before finalising the design. A complicated plan can increase material and labour costs.
To control expenses:
- Keep the structure simple
- Use standard door and window sizes
- Choose good local materials
- Limit expensive exterior cladding
- Plan plumbing early
- Avoid repeated design changes
- Complete essential work before decorative upgrades
Prepare for Future Expansion
Family needs can change with time. You may need an extra bedroom, rental portion, office, or upper-floor kitchen later.
Plan for:
- Separate upper-floor entrance
- Extra plumbing points
- Solar panel space
- Additional water storage
- Home office
- Ground-floor bedroom
- Future rental portion
Early planning can save money and prevent major changes later.
Common House Design Mistakes to Avoid
Many problems appeared after construction because the owner focused only on appearance and ignored daily use.
Poor Space Planning
Large rooms do not always make a good house. A home also needs proper storage, comfortable movement, practical bathrooms, and enough furniture space.
Give more room to the kitchen, family lounge, and bedrooms because these areas are used every day.
Ignoring Ventilation
Covering the complete plot may give you more indoor space, but it can also create dark and hot rooms.
Leave space for windows, courtyards, shafts, terraces, or rear openings. Even a small open area can improve the whole house.
Overdesigning Small Plots
Heavy columns, large arches, too many colours, and mixed materials can make a small house look crowded.
Choose one clear style. Use a simple colour scheme, one feature material, balanced windows, and carefully placed lights.
Copying a Random Online Map
An online plan may not match your plot width, road direction, family size, or local building rules.
Use online plans only for ideas. Your final map should be prepared for your actual plot.
House Design Trends in Pakistani Major Cities
| City | Design Style | Key Features | Top Local Areas |
|---|---|---|---|
| Lahore | Modern & Contemporary | Glass elevation, stylish facade, smart homes | DHA, Bahria Town, Gulberg, Johar Town |
| Karachi | Compact & Functional | Ventilation focus, space-saving layouts | DHA Karachi, Clifton, Gulshan-e-Iqbal |
| Islamabad | Luxury Modern | Open spaces, greenery, large windows | F-6, F-7, F-10, Bahria Town |
| Rawalpindi | Mixed Style | Budget-friendly, practical layout | Bahria Town, Saddar, Chaklala |
| Faisalabad | Simple Modern | Basic elevation, low-cost material | Peoples Colony, Canal Road, Madina Town |
| Multan | Climate-Based | Heat-resistant walls, airflow design | DHA Multan, Cantt, Bosan Road |
| Peshawar | Traditional | Courtyard system, privacy design | Hayatabad, University Town |
| Quetta | Solid & Insulated | Thick walls, cold resistance | Jinnah Town, Samungli Road |
Different cities in Pakistan have unique house design trends, but even within each city, popular areas like DHA, Bahria Town, and Gulberg follow more modern and premium design styles.
Choosing the right design based on your location can improve both lifestyle and property value.
Conclusion
The best house design in Pakistan combines beauty with practical planning. A good home should have comfortable rooms, fresh air, natural light, useful storage, and a layout that supports your daily routine.
Do not start construction with a random online map. Work with an experienced architect who can prepare a customised house map, floor plan, front elevation, 3D visualisation, and construction drawings.
Contact our house design team today for a professional consultation. Share your plot size, location, budget, and room requirements, and get a practical, modern, and personalised home design.
Frequently Asked Questions
What Is the Most Luxurious House in Pakistan?
There is no official single answer. Pakistan has many high-end mansions with private pools, cinemas, smart systems, large gardens, and premium interiors.
What Is a Simple House Design in Pakistan?
A simple house design uses a clear layout, clean front elevation, useful storage, natural light, and easy-to-maintain materials. It focuses on comfort instead of heavy decoration.
What Are the Best Small House Designs in Pakistan?
The best small house designs use open spaces, built-in storage, compact rooms, large windows, and simple front elevations. A double-storey layout can also help use limited land more effectively.
What Are the Latest House Design Trends in Pakistan?
Current trends include minimal front elevations, neutral colours, large windows, smart home features, rooftop spaces, open kitchens, and a mix of concrete, glass, stone, and wood finishes.