
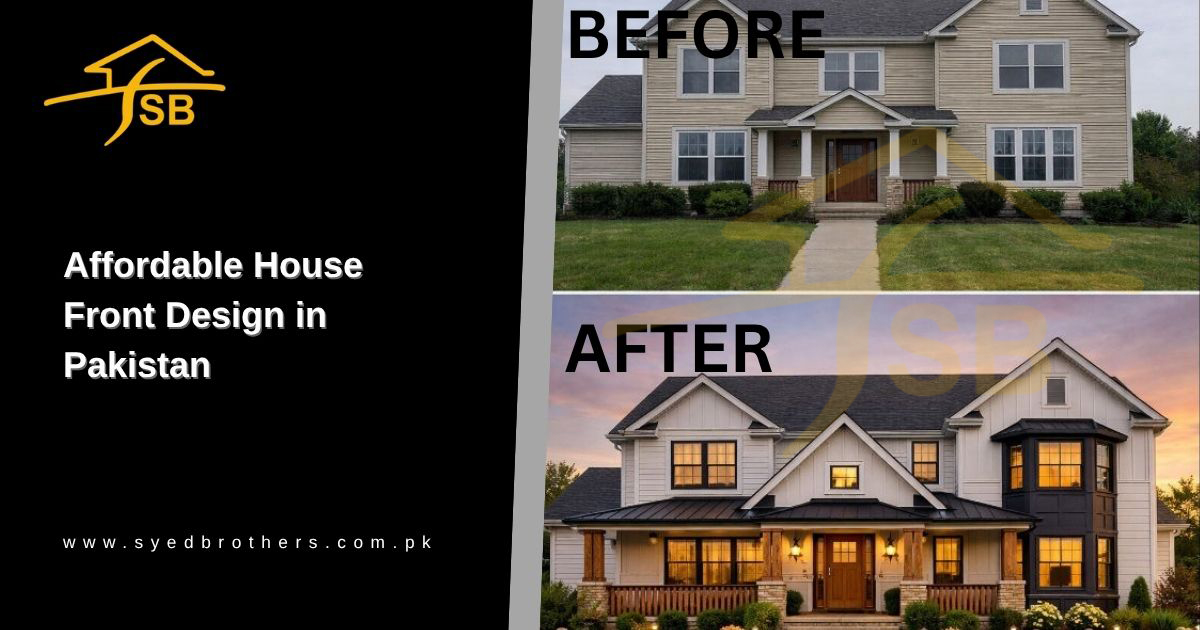
Choosing the right house front design in Pakistan can completely change how your home looks from the street. A balanced front elevation makes even a smaller house feel modern, spacious, and carefully planned.
In 2026, homeowners are moving toward cleaner elevations, practical materials, larger windows, warm lighting, and simple details. The best design is not always the most expensive. It is the one that matches your plot size, lifestyle, budget, and local climate.
What Is a Front Elevation?
A front elevation is the visible exterior face of your house. It includes:
- Main entrance.
- Windows
- Balconies
- Front walls
- Shades and canopies
- Roofline design
- Materials and finishes
- Color scheme
- Exterior lighting
- front gate elevation design
A good elevation connects all these elements into one balanced design. Instead of adding decoration everywhere, modern homes use clear lines, controlled colors, and carefully selected materials to create an attractive appearance.
Why Front Elevation Design Matters for Your Home
Your home's front elevation creates the first impression before anyone enters the property. A well-planned exterior can make a simple layout look more elegant while giving the house a stronger identity.
Latest Front Elevation Design Trends in Pakistan 2026
Small House Front Design in Pakistan
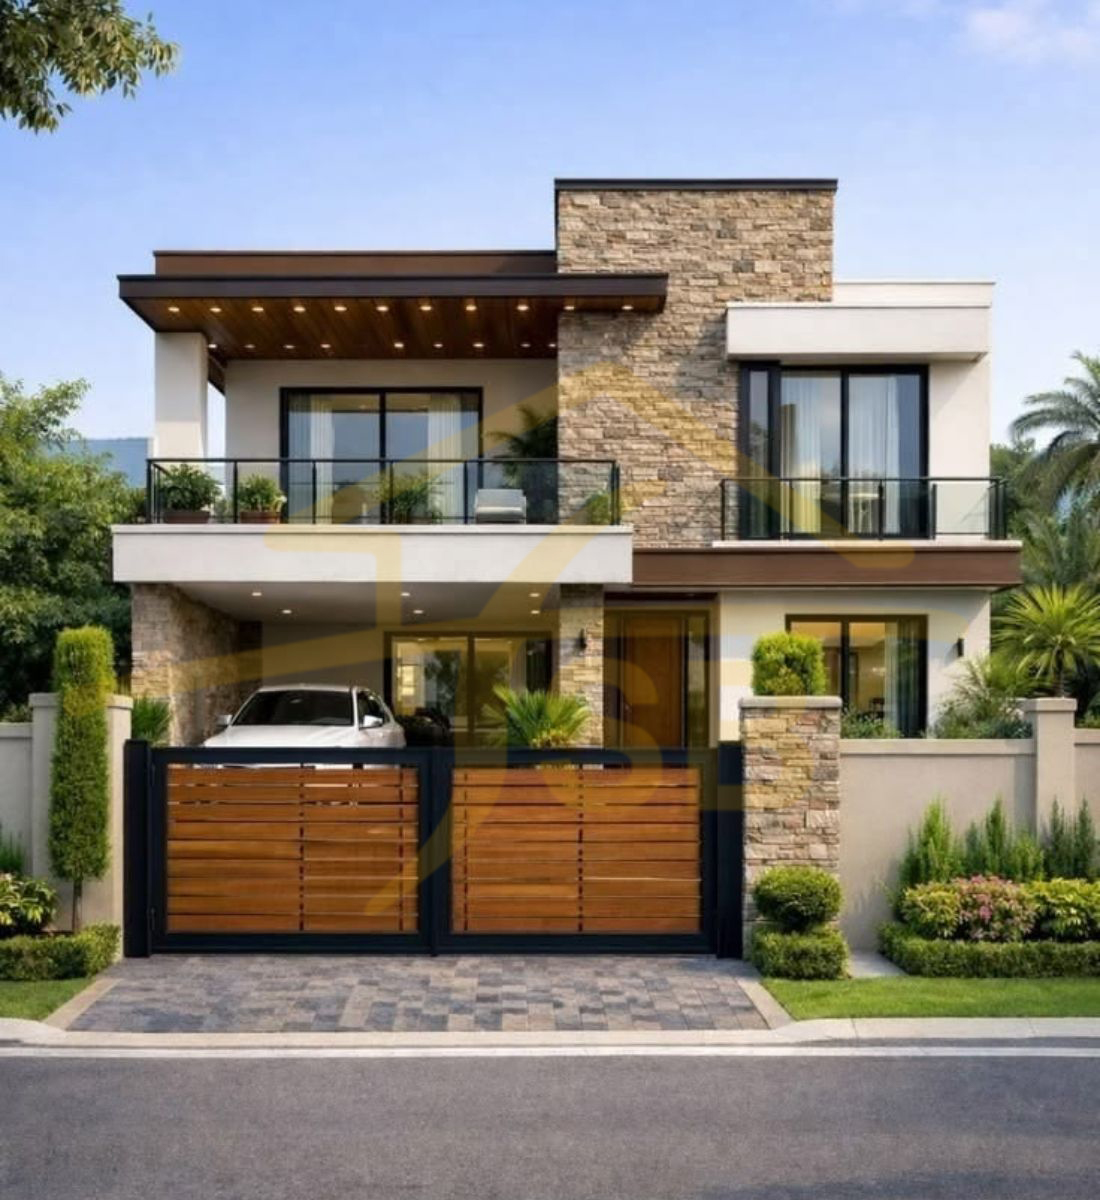
A good small house front design in Pakistan uses space carefully. Clean lines, larger openings, simple colors, and limited decorative features can make a narrow house look wider and more organized.
- Focus on clean and straight design lines
- Use larger windows to enhance openness
- Keep colors light and neutral
- Avoid excessive decoration or heavy elements
- Choose one focal point (entrance, window, or wall texture)
- Maintain simplicity around the main feature
Simple House Front Design in Pakistan
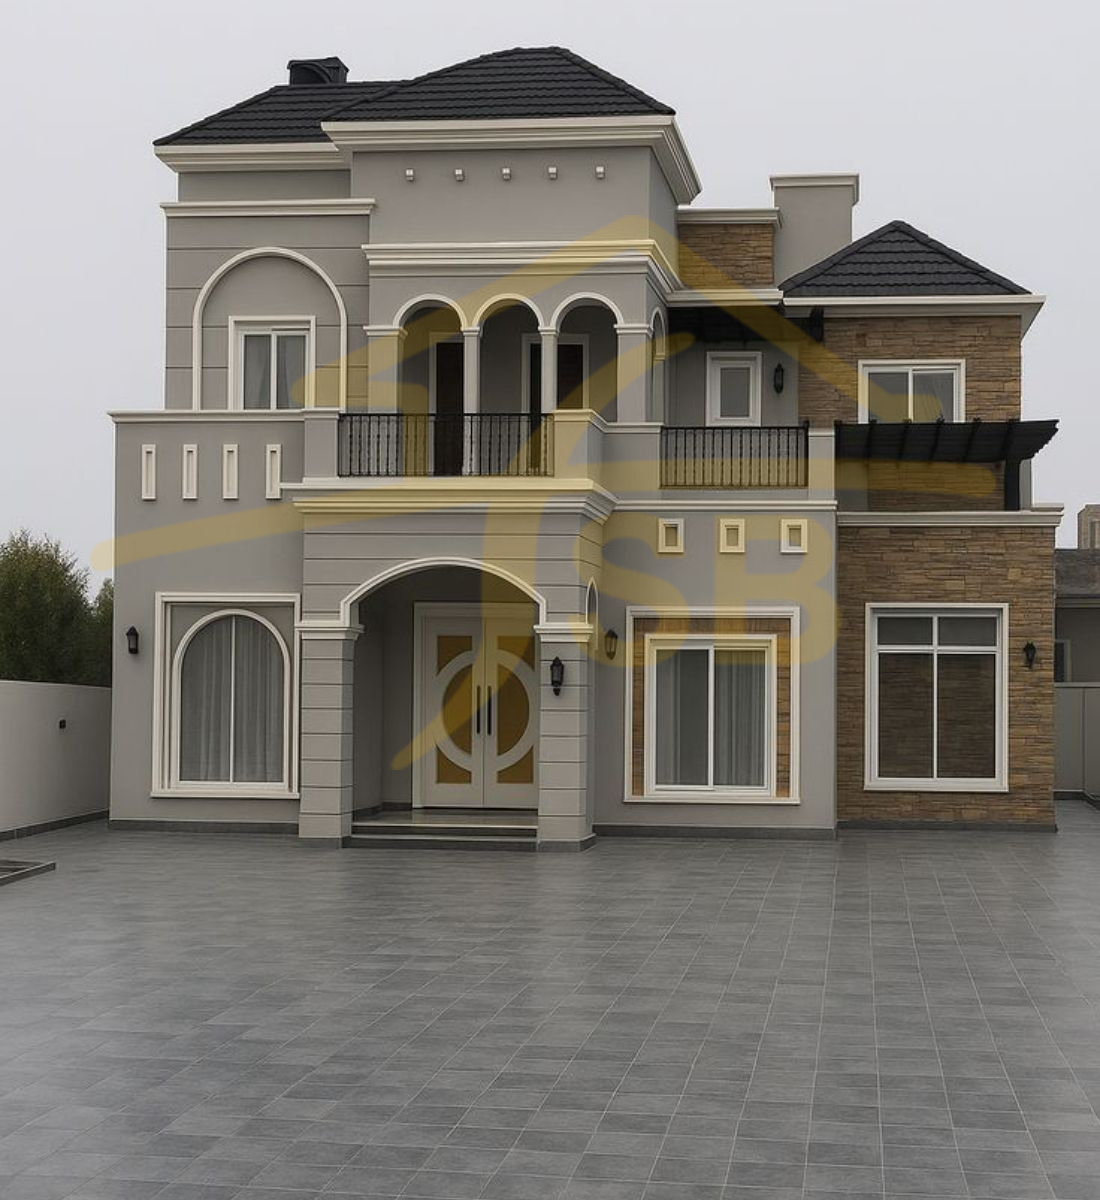
A simple house front design can look modern without expensive marble, complicated shapes, or excessive decoration. Good proportions and thoughtful material placement usually create a stronger result than adding too many features.
- Use neutral shades like white, beige, or light grey
- Add contrast with darker frames or panels
- Incorporate wood or stone textures for depth
- Keep the overall structure clean and uncluttered
- Use soft exterior lighting to enhance the look at night
- Focus on balance rather than adding too many features
Double-Story House Front Design
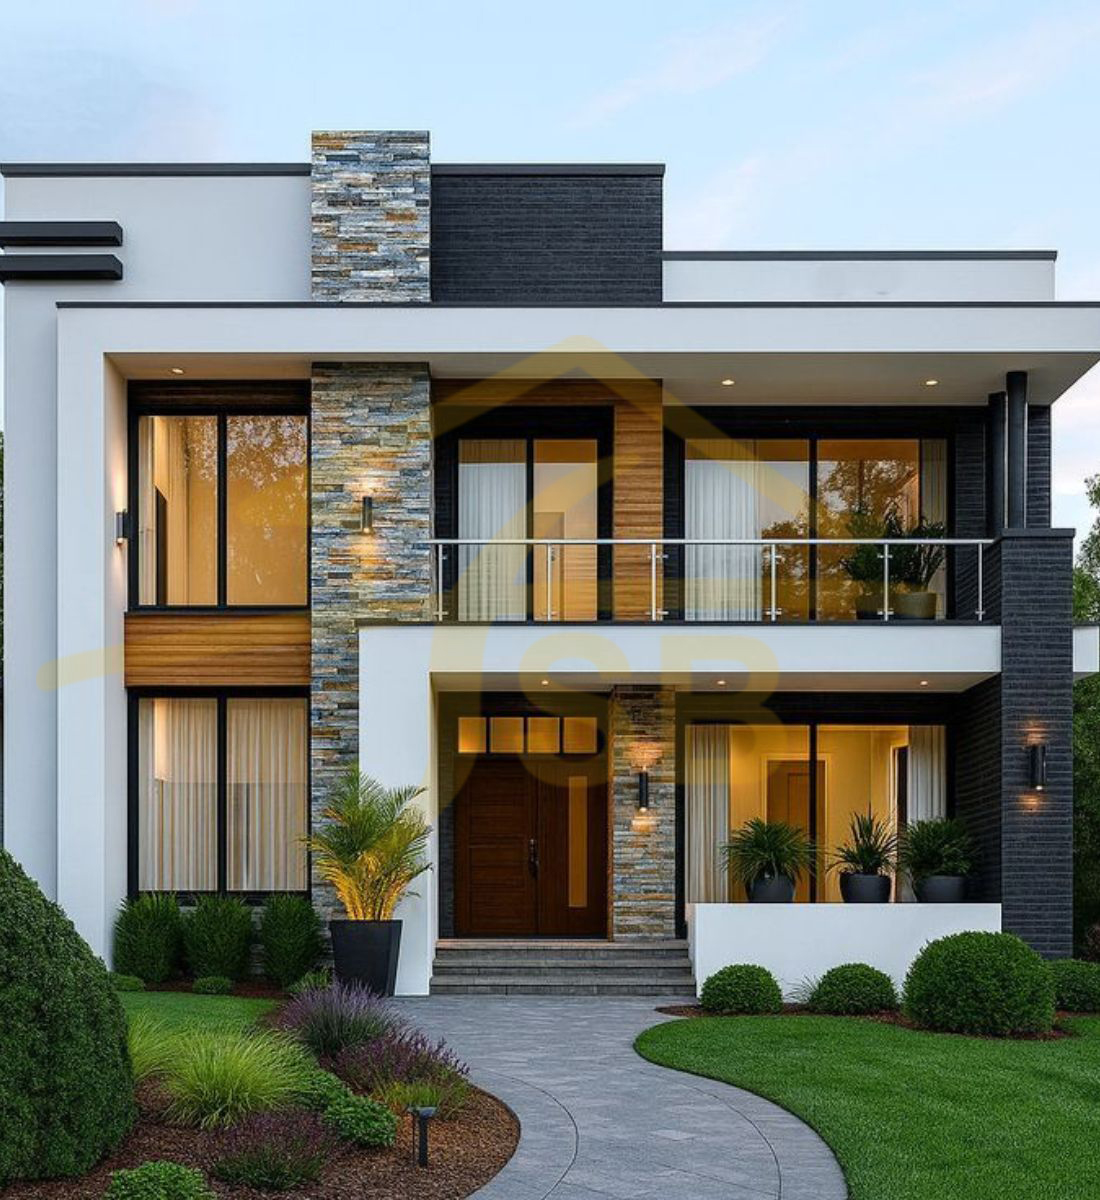
A Double-Story House Front Design needs visual balance between both floors. Balconies, windows, roof elements, and wall projections should look connected instead of appearing like separate designs.
Using one main feature across both floors can create a taller, cleaner appearance. For example, a vertical stone wall, wooden panel, or framed window section can visually connect the ground and upper floors.
Single-Story House Front Design
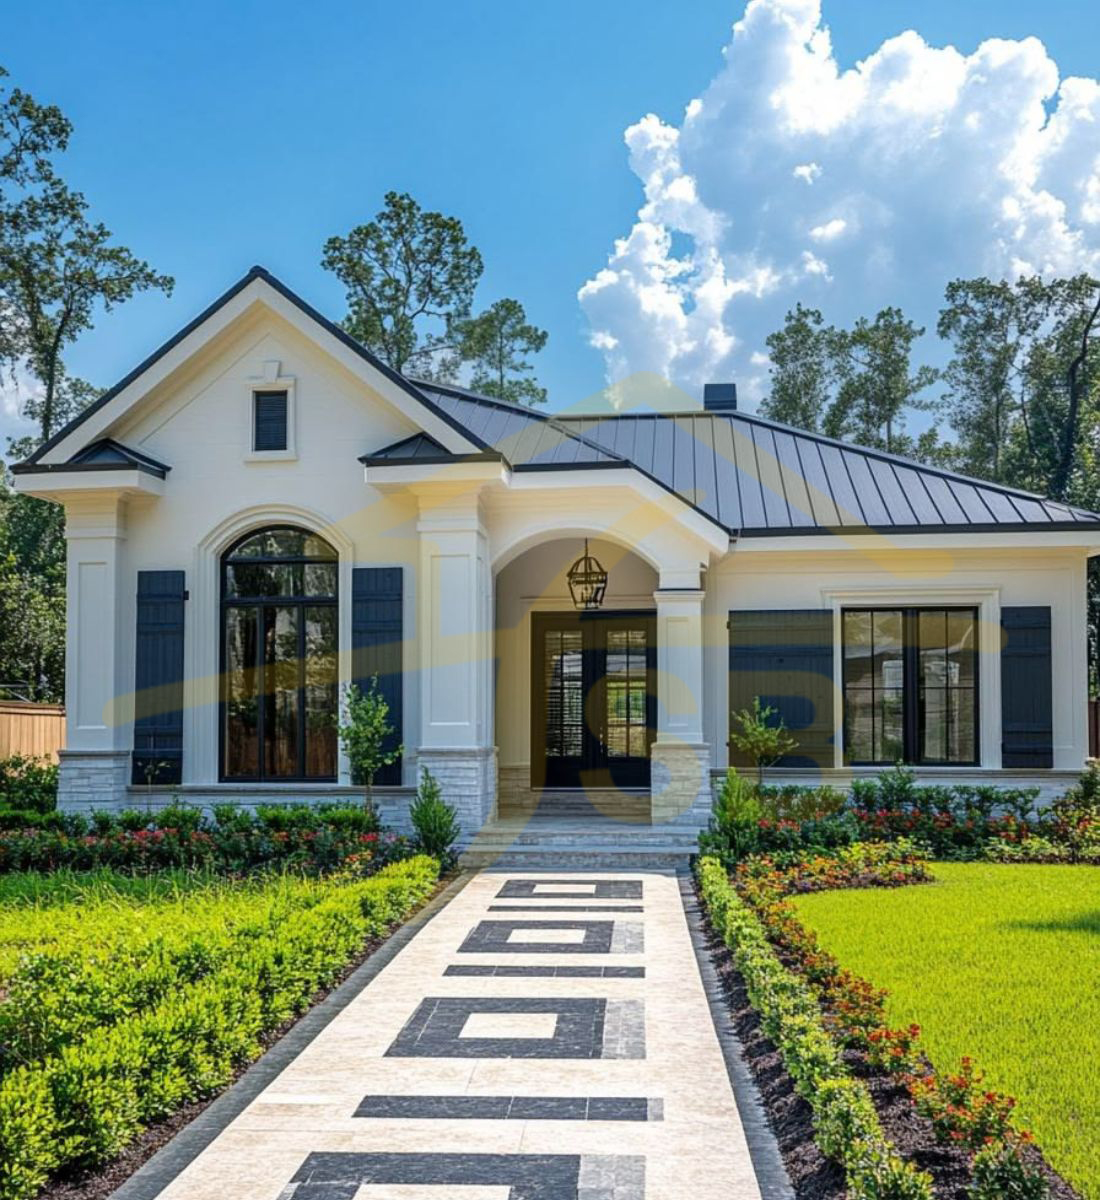
A Single-Story House Front Design should focus on width, simplicity, and a welcoming entrance. Too many materials or decorative sections can make a smaller facade appear busy.
Use two or three finishes at most. A neutral wall color, textured entrance feature, wide window, and simple car porch shade can create an elegant exterior without taking attention away from the overall structure.
Key Elements of House Front Design
A strong house front design combines style, comfort, and practical planning. Windows, shades, lighting, walls, front gate elevation design, and materials should work together to create an attractive exterior that supports privacy, ventilation, weather protection, and everyday living.
Lantern Shade Design
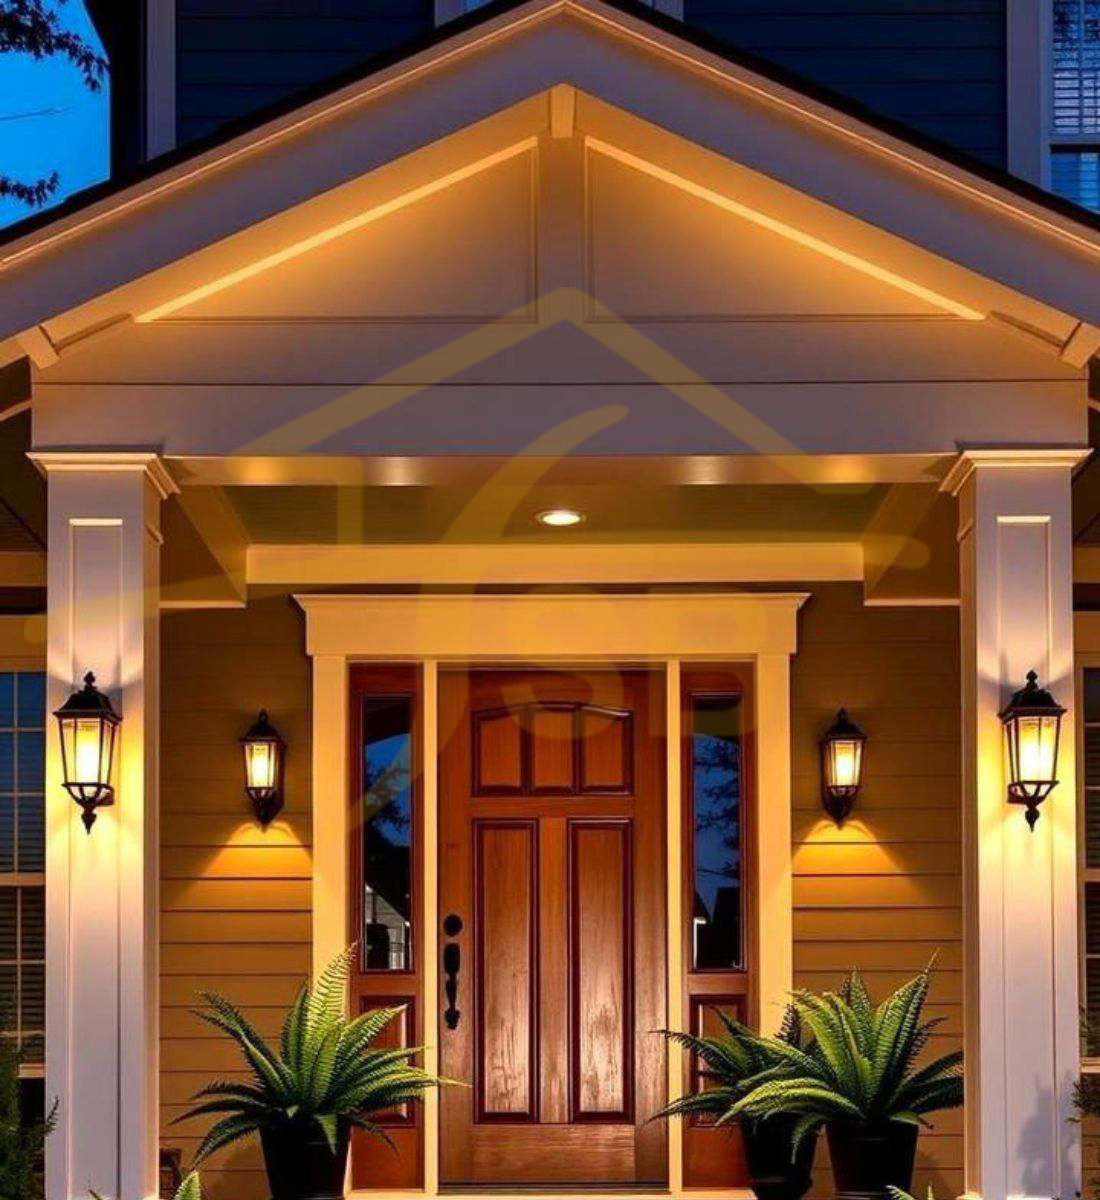
A lantern shade design can make entrances, balconies, and windows look attractive while adding useful protection from sunlight. Choose a simple shape and suitable size that matches the colors, materials, and style of your home.
Front Shade Design
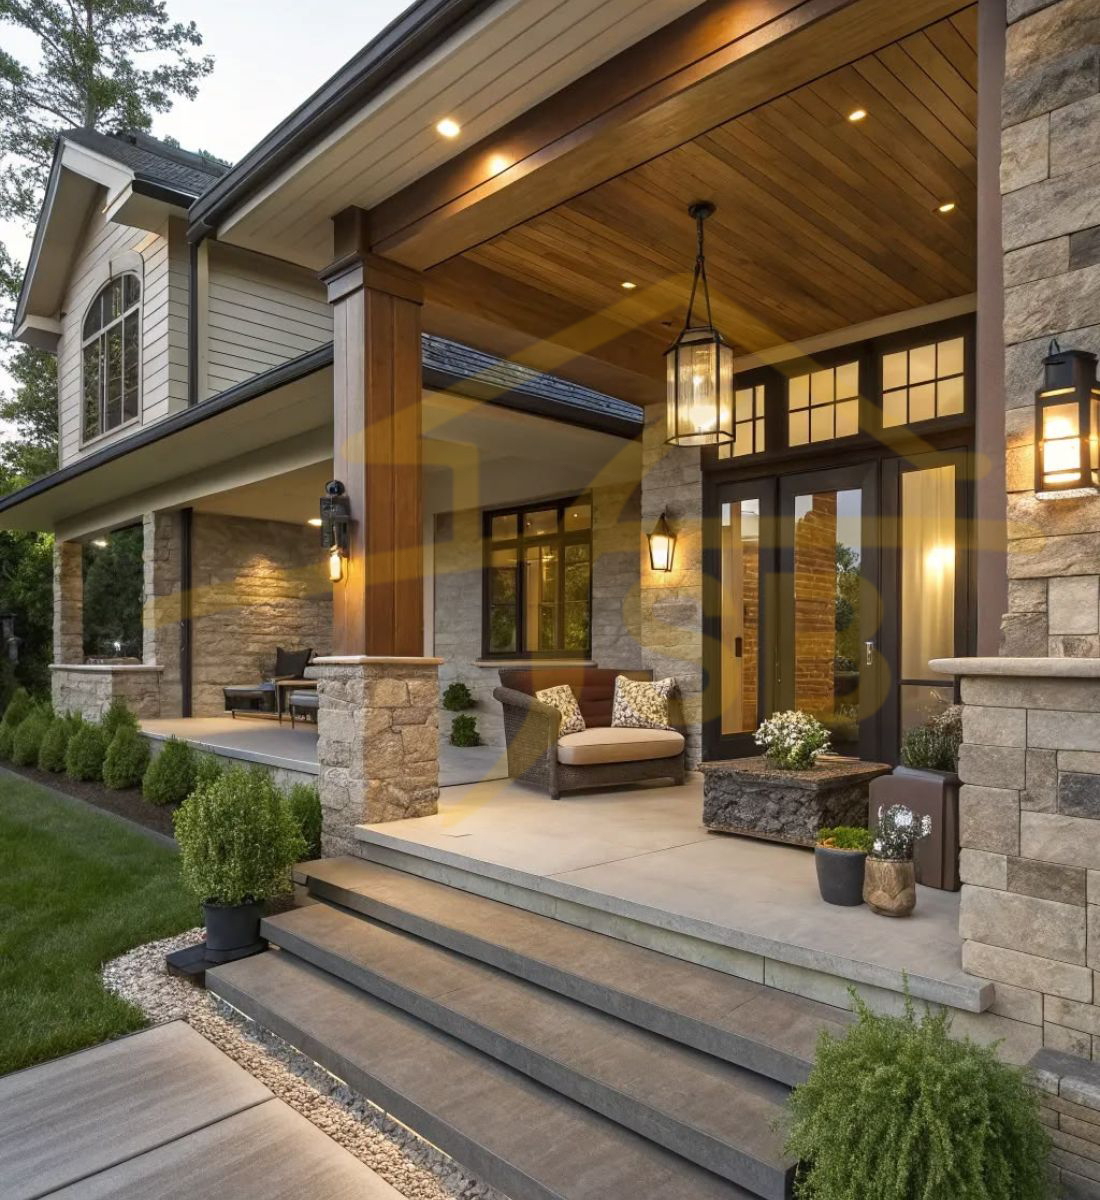
A practical front shade design protects doors and windows from sunlight and rain while improving the elevation. Concrete shades, metal frames, and pergolas work best when their shape and finish match the overall house style.
Front Wall Design
.jpg "Front Wall Design")
The House Front Wall Design in Pakistan can stand out with stone, brick, textured paint, or wood finishes. Use one feature wall to create visual interest while keeping the overall exterior clean and balanced.
Front Window Design
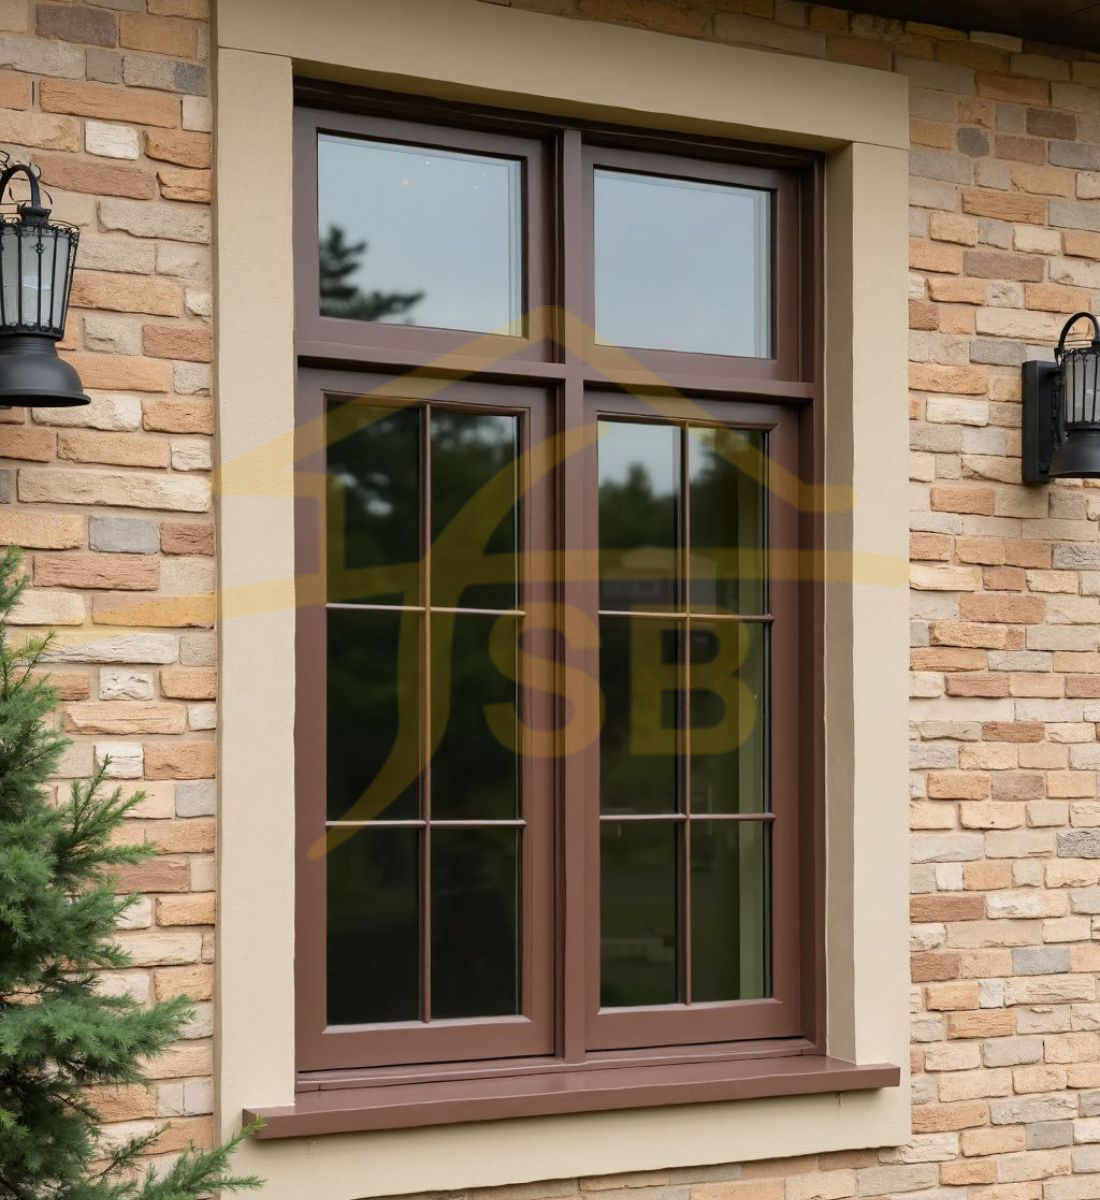
The front window design of houses in Pakistan should improve natural light, fresh air, privacy, and exterior beauty. Large windows with simple frames suit modern homes, while careful placement controls sunlight and maintains indoor comfort.
House Front Design by Plot Size (Marla-Wise Guide)
Your plot size plays an important role in choosing the right front elevation. 2–3 marla and 5 marla homes need smart, space-saving designs, while 6–7 marla, 10 marla, and 1 kanal houses allow wider balconies, larger windows, landscaping, and more detailed exterior features.
House Front Design Comparison by Plot Size
| Plot Size | Best Front Design Style | Features | Suitable Materials | Design Focus |
|---|---|---|---|---|
| 2–3 Marla | Simple modern | Vertical lines, compact entrance, large window | Paint, tiles, metal | Make the house look taller and open |
| 5 Marla | Modern or contemporary | Balcony, car porch, feature wall | Stone, wood-look panels, paint | Balance style with available space |
| 6–7 Marla | Modern luxury | Wider windows, balcony, lighting | Stone, tiles, glass, wood finish | Create a spacious and balanced look |
| 10 Marla | Contemporary luxury | Large balcony, wide entrance, feature walls | Stone, glass, wood, textured paint | Add strong features without overcrowding |
| 1 Kanal | Luxury modern | Large windows, landscaping, balconies, statement entrance | Stone, glass, wood, marble accents | Create an elegant and premium exterior |
Why Choose Syed Brothers for Your Exterior Design?
Syed Brothers provides professional exterior design services for residential and commercial projects. We create practical, attractive, and budget-friendly designs that suit your property and requirements.
- We understand Pakistani architecture and lifestyle.
- We provide 3D visualization before construction starts.
- We offer budget-friendly design solutions.
- We plan every design around your needs.
- We focus on timely project delivery.
Whether you want a modern house front or a simple classic exterior, Syed Brothers helps turn your ideas into a practical and attractive design.
Conclusion
A well-planned house front design in Pakistan combines smart materials, windows, shades, colors, and clean finishes to create an attractive and practical exterior. Contact Us to discuss your ideas and create a modern, budget-friendly design for your home.
Frequently Asked Questions
How to Decorate a Home Front?
Decorate your home front with simple lighting, plants, textured walls, modern gates, and matching colors. Keep the design balanced and choose exterior features that suit your house style without making the entrance look crowded.
What Are Common Front Elevation Styles?
Common front elevation styles in Pakistan include modern, contemporary, classic, minimalist, and traditional designs. Modern homes usually feature clean lines and large windows, while classic designs use detailed finishes, columns, and decorative elements.
What Makes a Good House Front Design?
A good house front design combines attractive looks with practical planning. The entrance, windows, shades, colors, materials, lighting, and boundary wall should work together while supporting privacy, natural light, ventilation, and easy maintenance.
How Much Does House Front Design Cost in Pakistan?
The cost of a house front design in Pakistan depends on plot size, design style, project details, and the services you choose. It is best to discuss your requirements with a professional house designer for an accurate quote.
What are the differences between exterior and interior design?
Exterior design focuses on the outside look of a building, including the front elevation, walls, windows, roof, gate, colors, and landscaping. Interior design focuses on indoor spaces, including rooms, furniture, lighting, flooring, storage, colors, and overall comfort.